

Vista Bode – 40′ Expandable Flat Container Home | 2 Bedrooms | Full Bath, Kitchen, Living Room | 775 SF Modular Tiny Home
March 28, 2026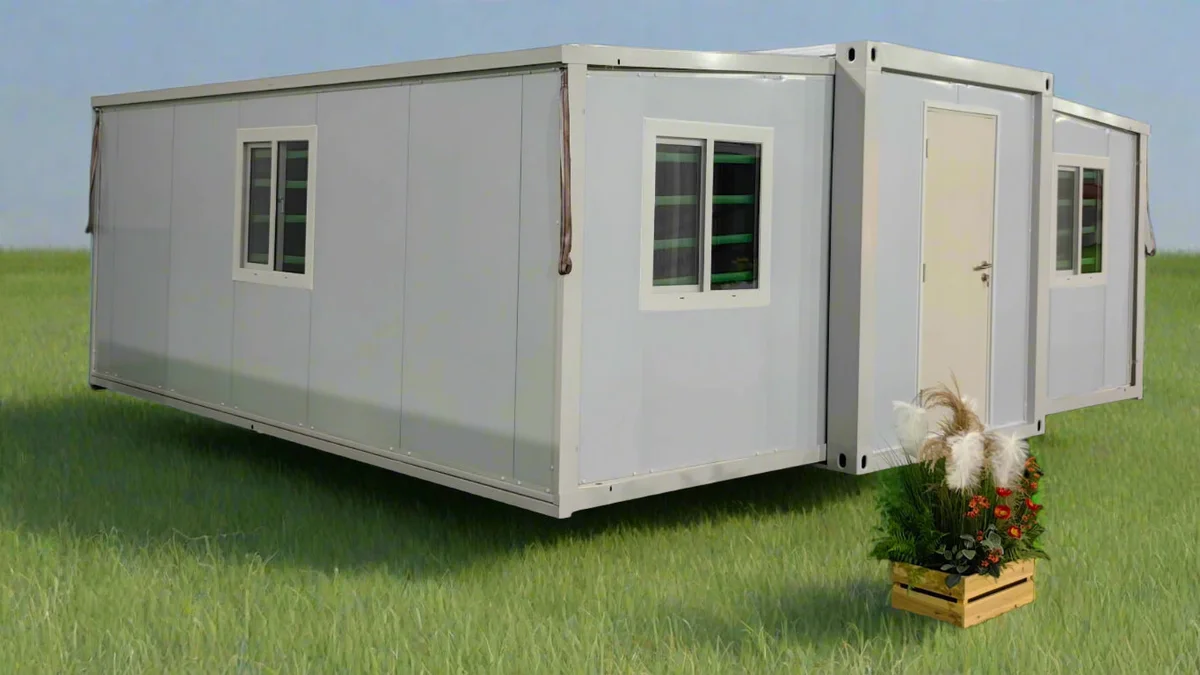
Duo Mod – 20′ Expandable Container Office | 385 SF Office Space, Meeting Room, or Conference Space
March 28, 2026
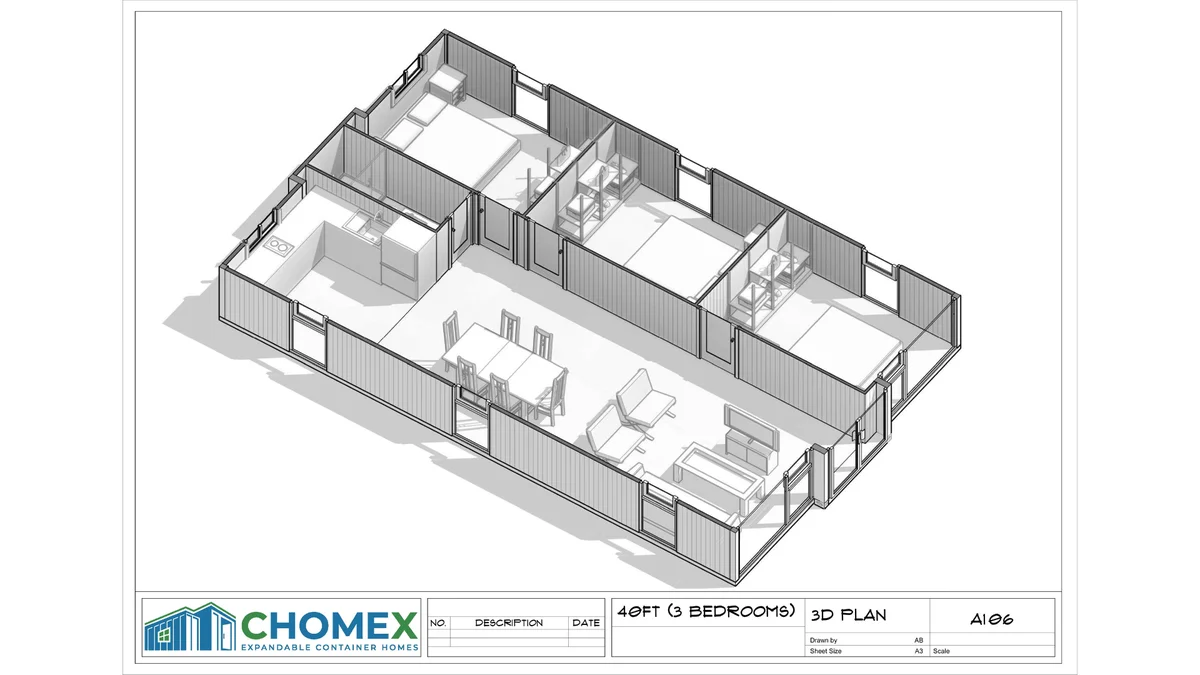
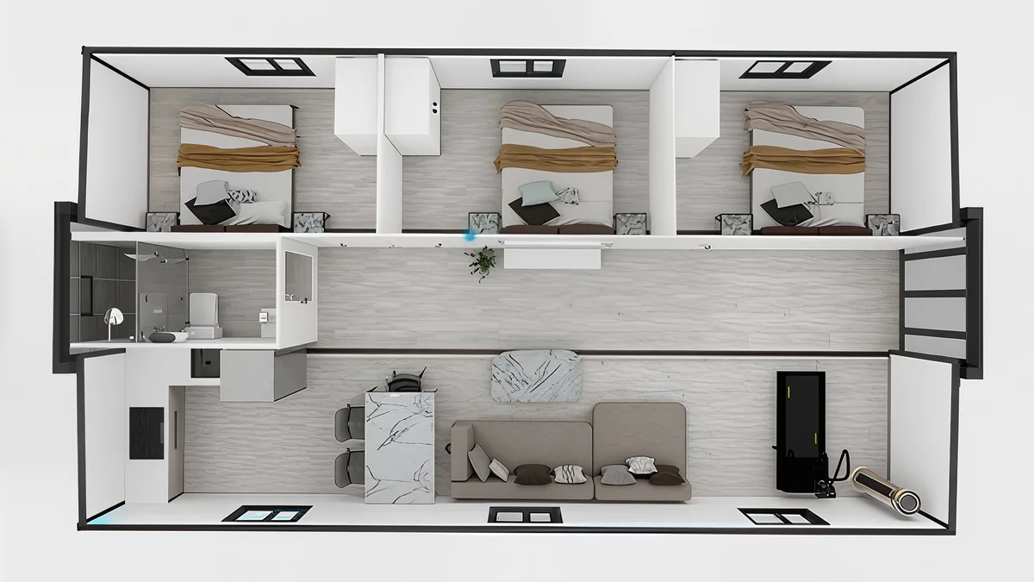
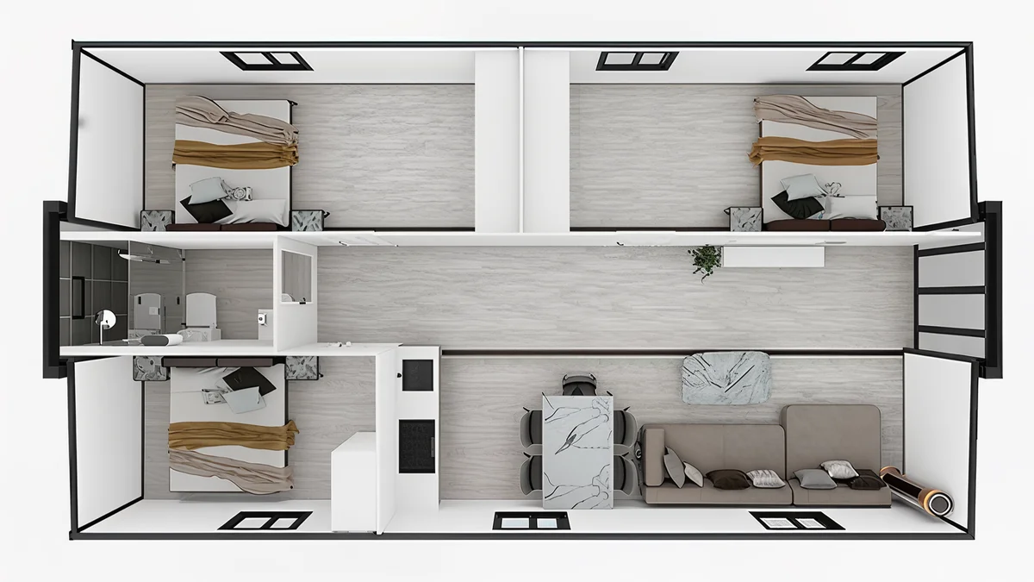
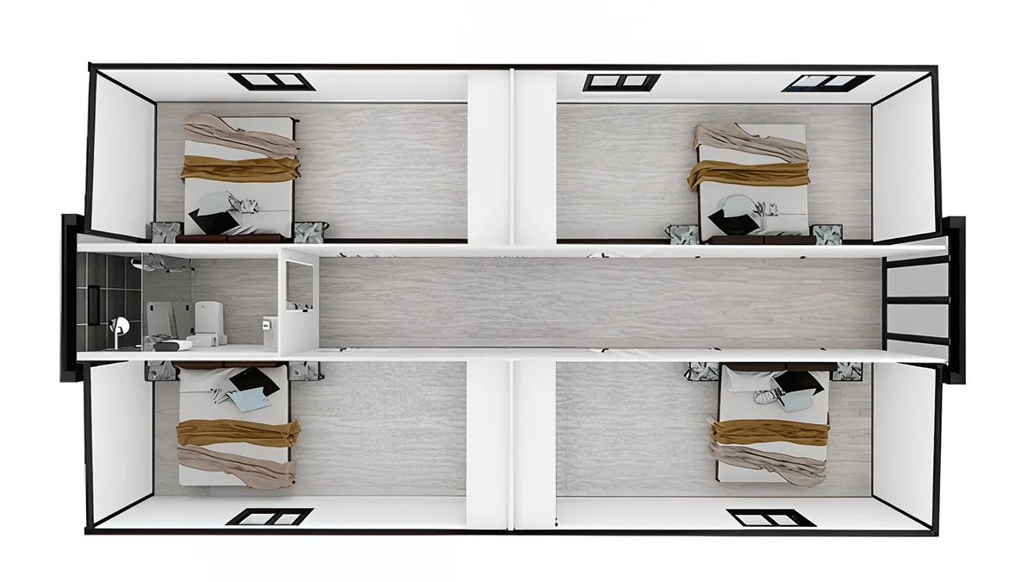
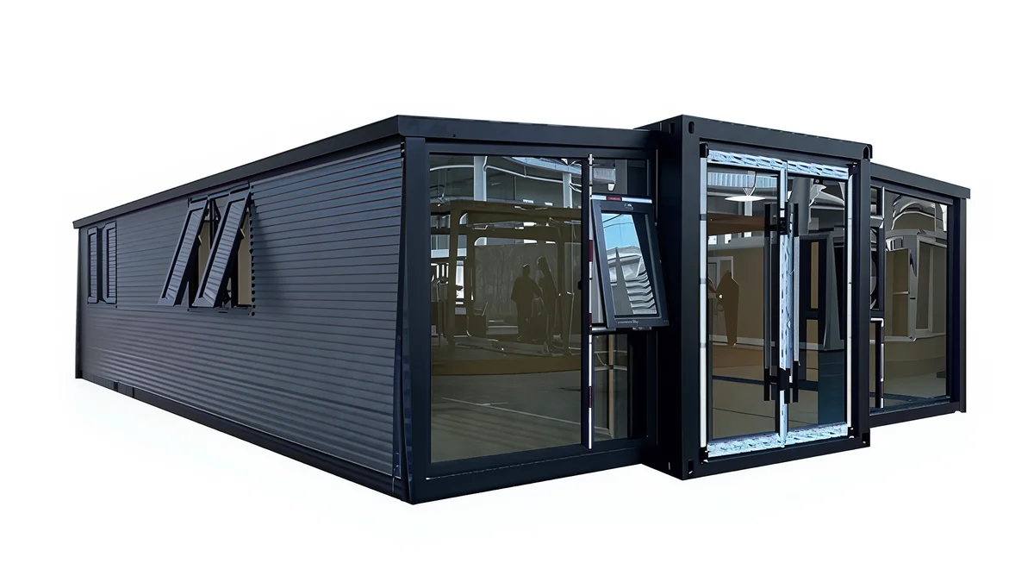
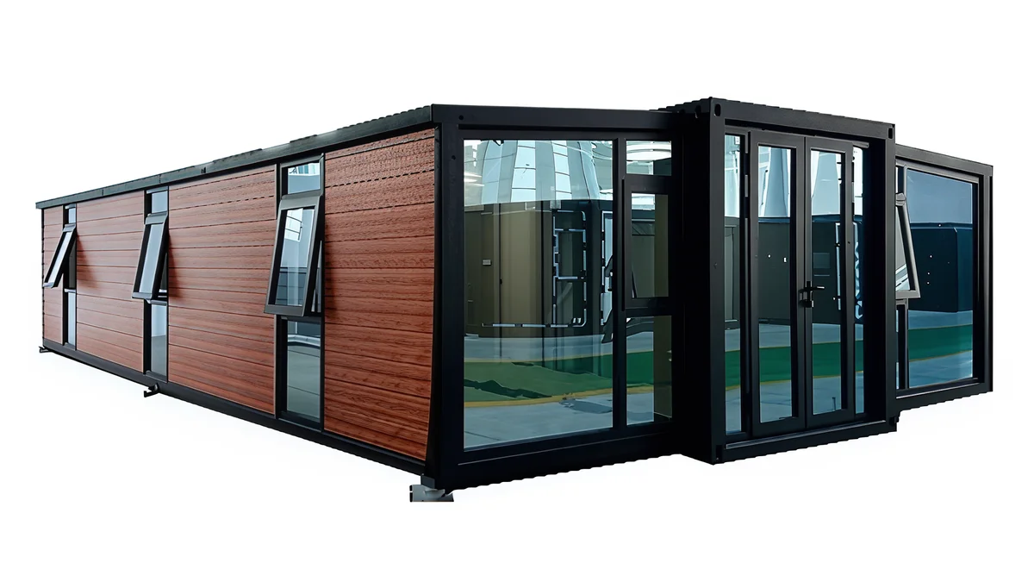
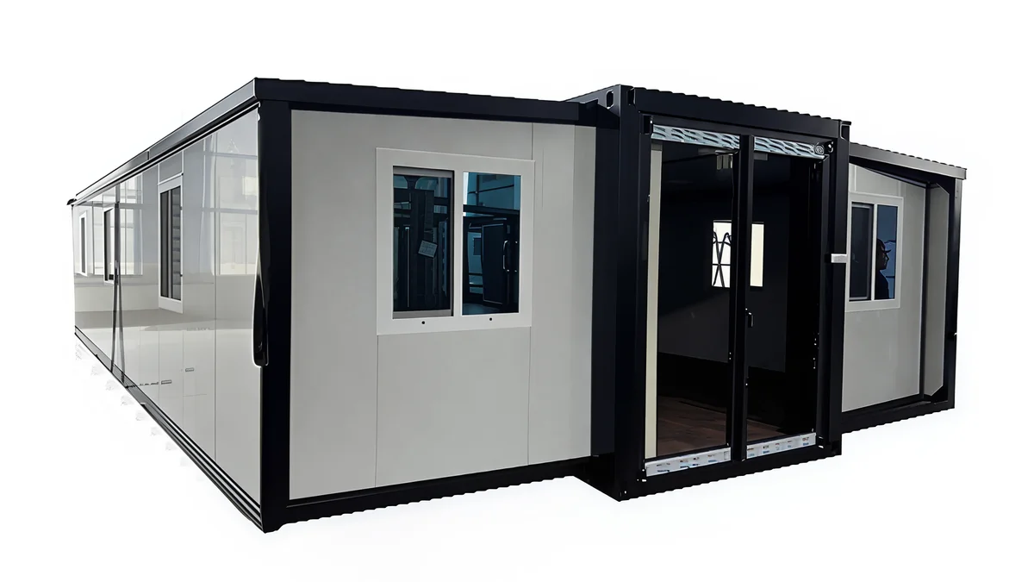
Vista Bode – 40′ Expandable Container Home | 3 Bedrooms | Full Bath, Kitchen, Living Room (775 SF)
$43,599.95
Bulk Discounts Available: Save when ordering 4+ units
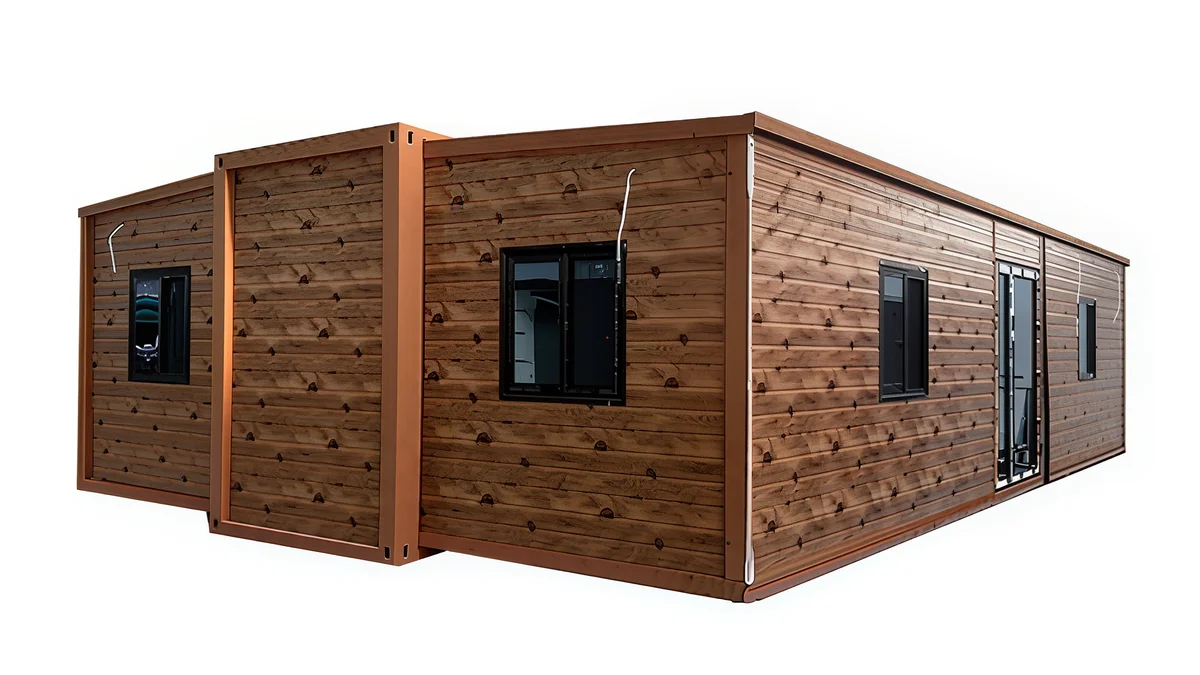
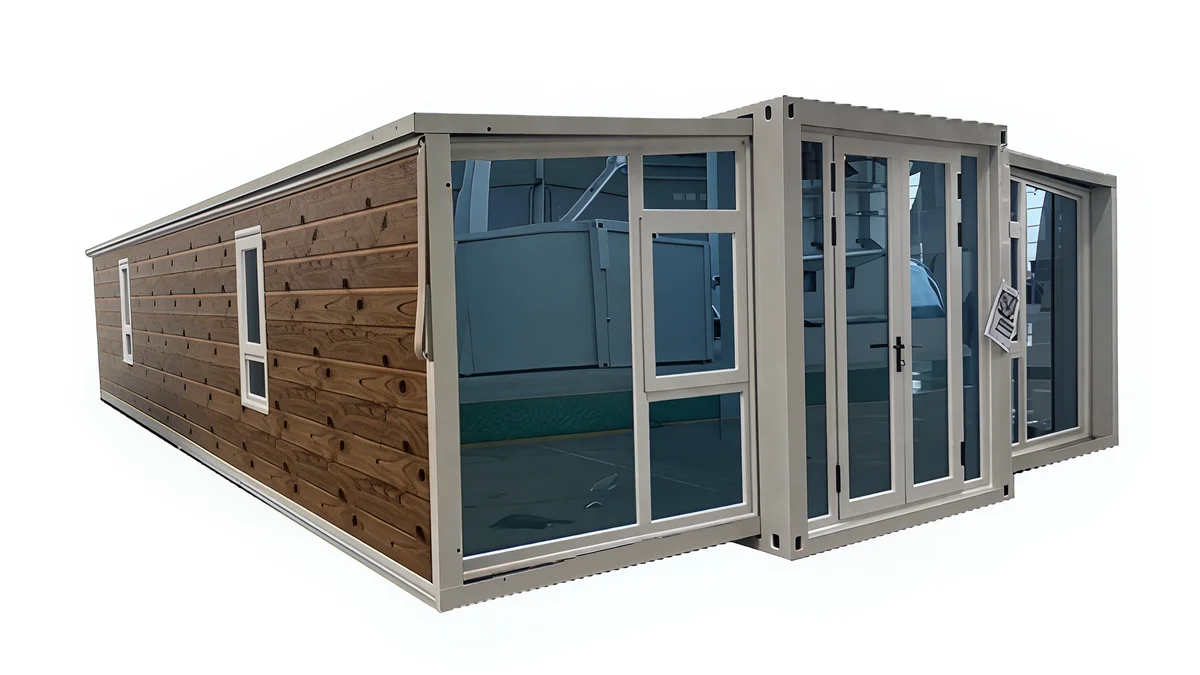
Maximum Space. Minimal Footprint. The 40′ Expandable Container Home: High Roof Edition brings you the comfort of a traditional home with the efficiency of a modern modular build.
Bulk Discounts Available: Save when ordering 4+ units
Maximum Space. Minimal Footprint.
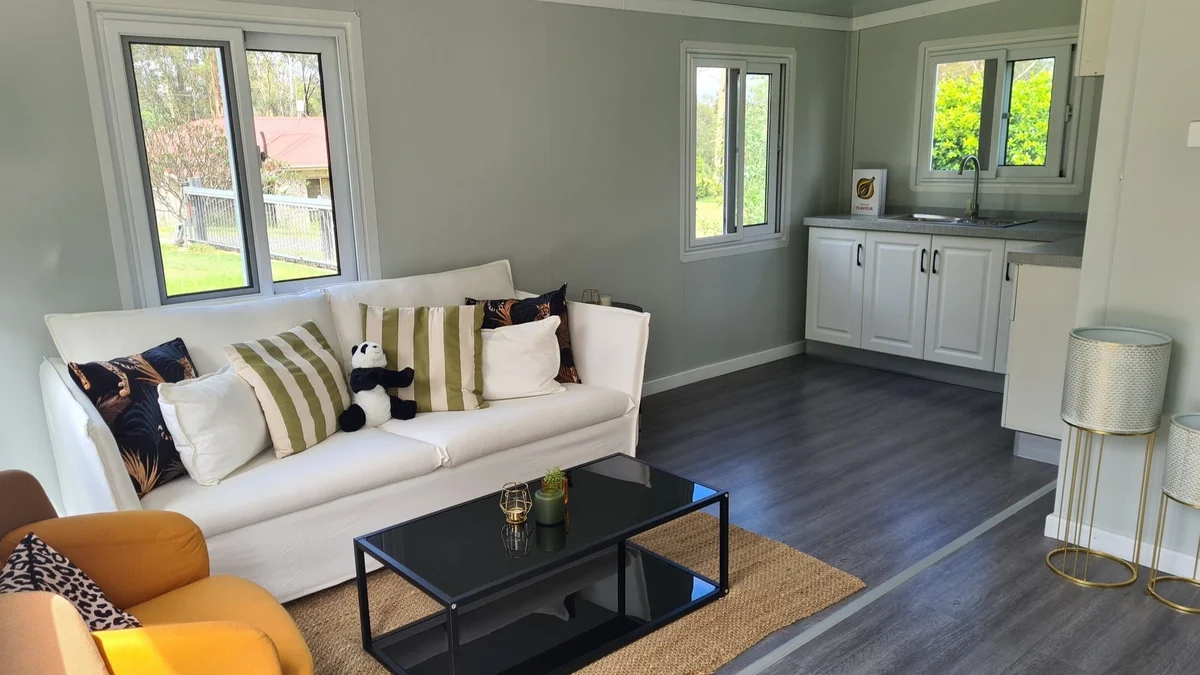
The 40′ Expandable Container Home: High Roof Edition brings you the comfort of a traditional home with the efficiency of a modern modular build. Featuring 3 full bedrooms, a spacious living area, a full kitchen, and a modern bathroom. All under soaring 9’6″ ceilings.
This home is perfect for families, group housing, or off-grid living. Built with anti-corrosion steel, A2 fire-rated panels, and premium materials, it ships flat-packed and expands onsite in just 1–2 days, making it a fast, durable, and beautiful housing solution.
Key Features
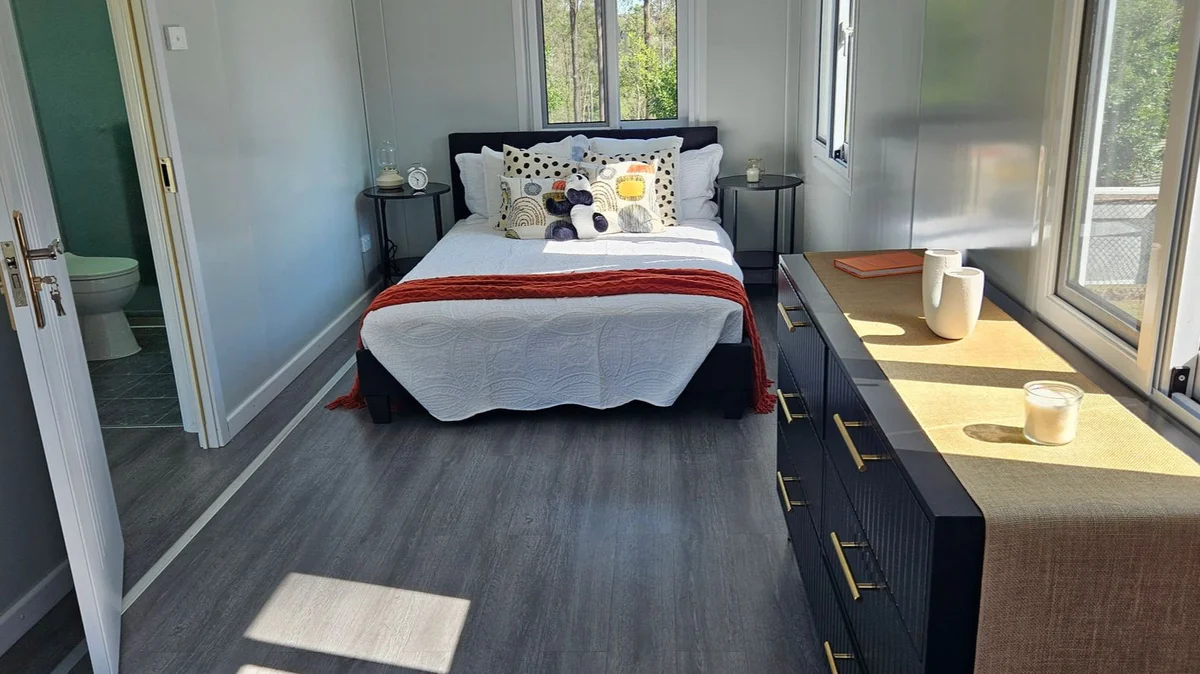
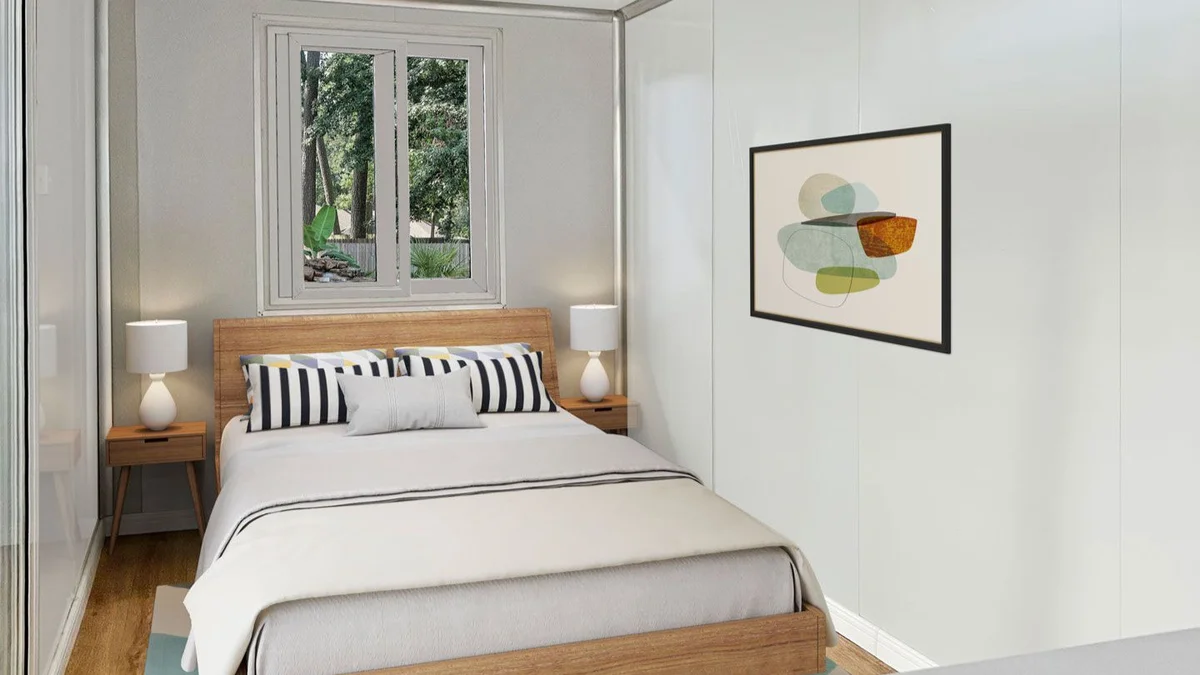
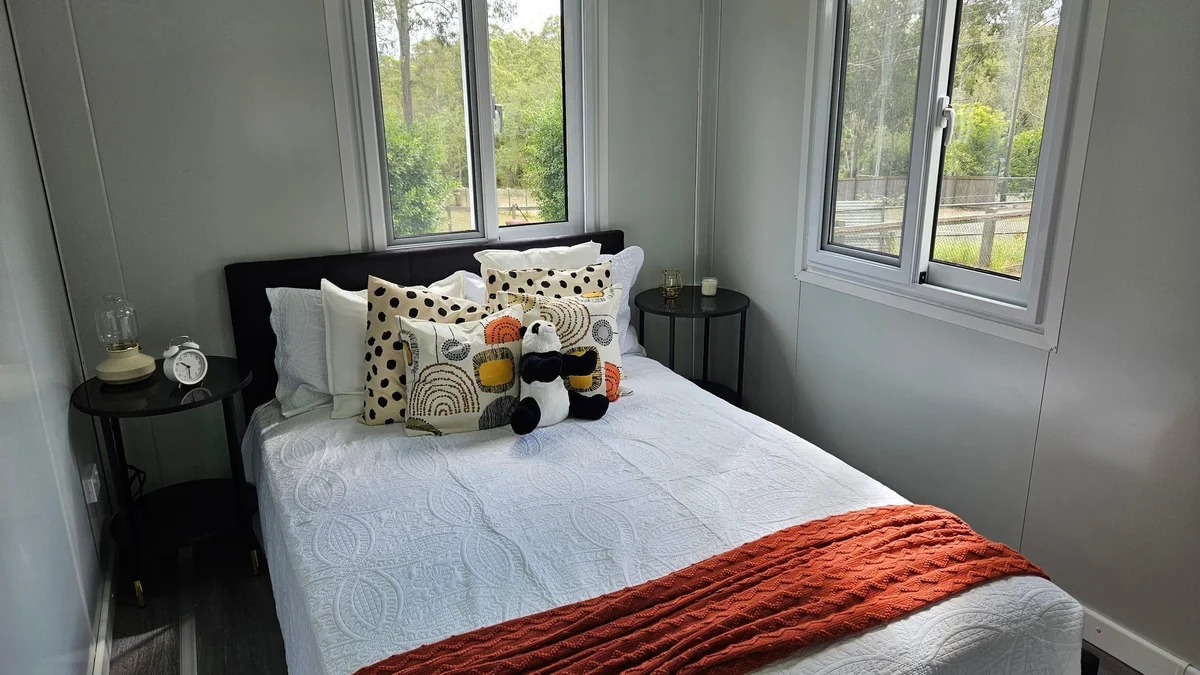
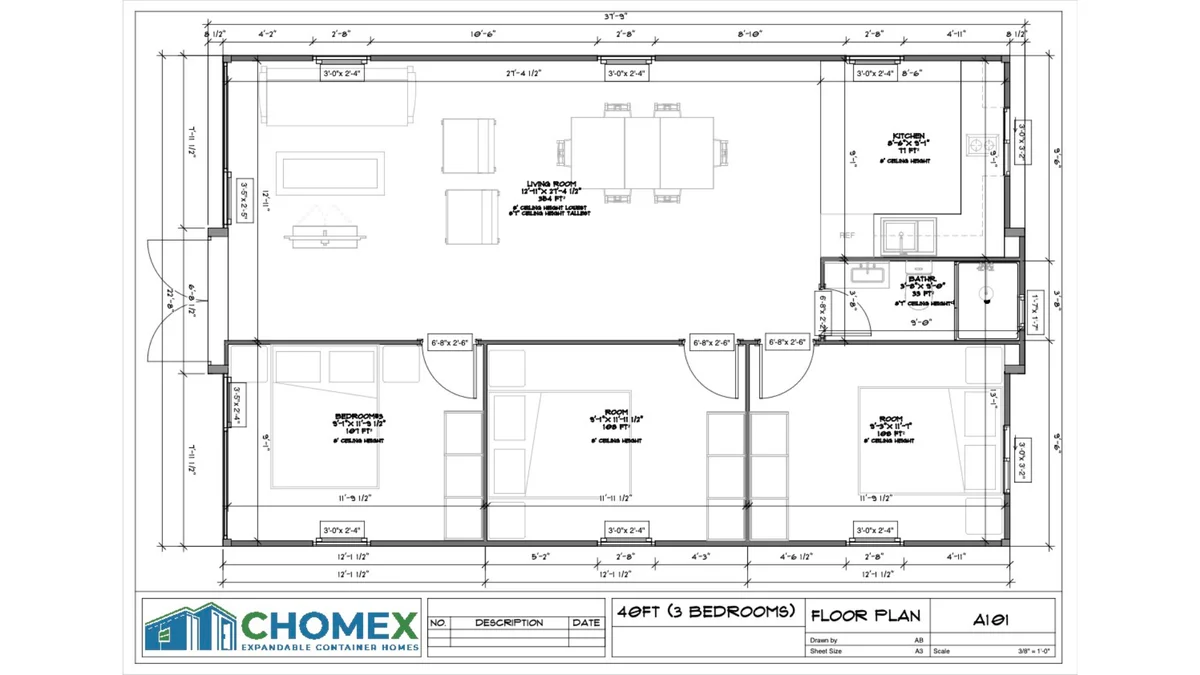
- 3 Full Bedrooms: ~108 SF each, ideal for private sleeping areas
- Expansive Living Room: 354 SF of open space for family gatherings or work
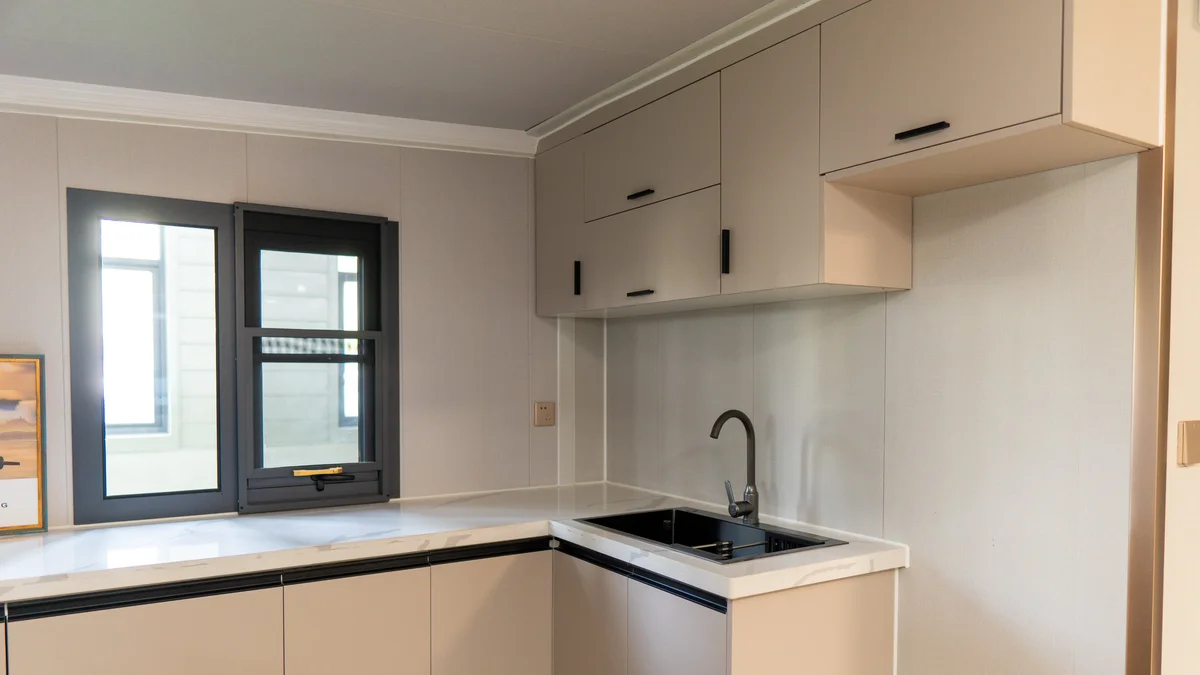
- Kitchen: 8’6″ × 9’1″ with space ready for full-size appliances
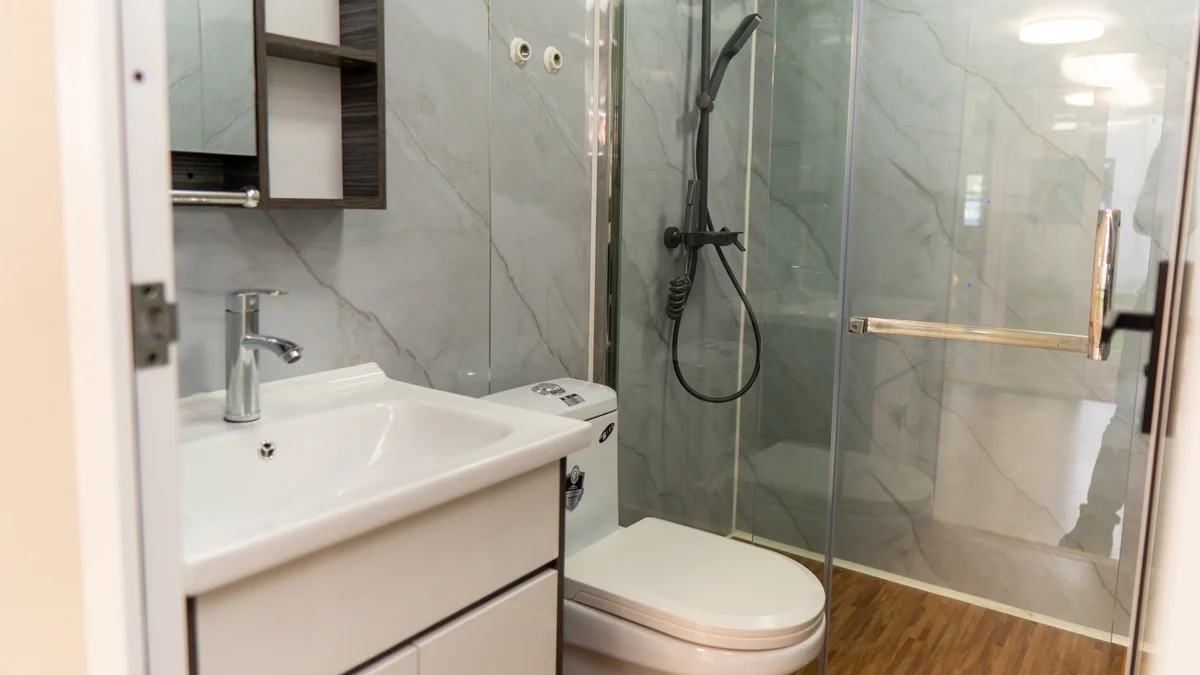
- Modern Bathroom: 33 SF, with vanity, shower, and toilet
- High Roof Design: Peak height of 9’6″ for enhanced light and ventilation
- Rapid Deployment: Unfolds and installs in 1–2 days
- Premium Build Quality: Fire-retardant, hurricane-grade wind resistance, soundproof up to 60db
- Utility Ready: Pre-framed for plumbing, electrical, and HVAC
- 50+ Year Life Expectancy: With anti-corrosion frame and weatherproofing
Dimensions
- Expanded Size: 38′ 9″ L × 20′ 5″ W × 8′ 2″ H
- Internal Size: 37′ 10″ L × 19′ 11″ W × 7′ 3″ H
- Folded Size: 38′ 9″ L × 7′ 3″ W × 8′ 2″ H
- Surface Area: ~865 SF
- Ceiling Height: 8′ (min) – 8’7″ (max)
- Room Sizes:
- Bedrooms: ~108 SF each
- Living Room: 12’11” × 27’4.5″ (~354 SF)
- Kitchen: ~77 SF
- Bathroom: ~33 SF
Construction Specifications
- Wallboard: Type 950: 65 mm thick, double-sided 0.3 mm EPS color steel composite
- Frame: Electrostatic-sprayed protective coating + anti-corrosion finish
- Folding Hinges: 130 mm galvanized embedded hinges
- Flooring: 18 mm bamboo glue board + 4 mm SPC stone plastic floor
- Main Roof Panel: Type 950: 50 mm EPS composite + 0.45 mm corrugated veneer
- Interior Ceiling Panels: Type 950: 50 mm EPS composite
- Wing Roof Panels: Type 950: 65 mm EPS composite + 0.45 mm corrugated veneer
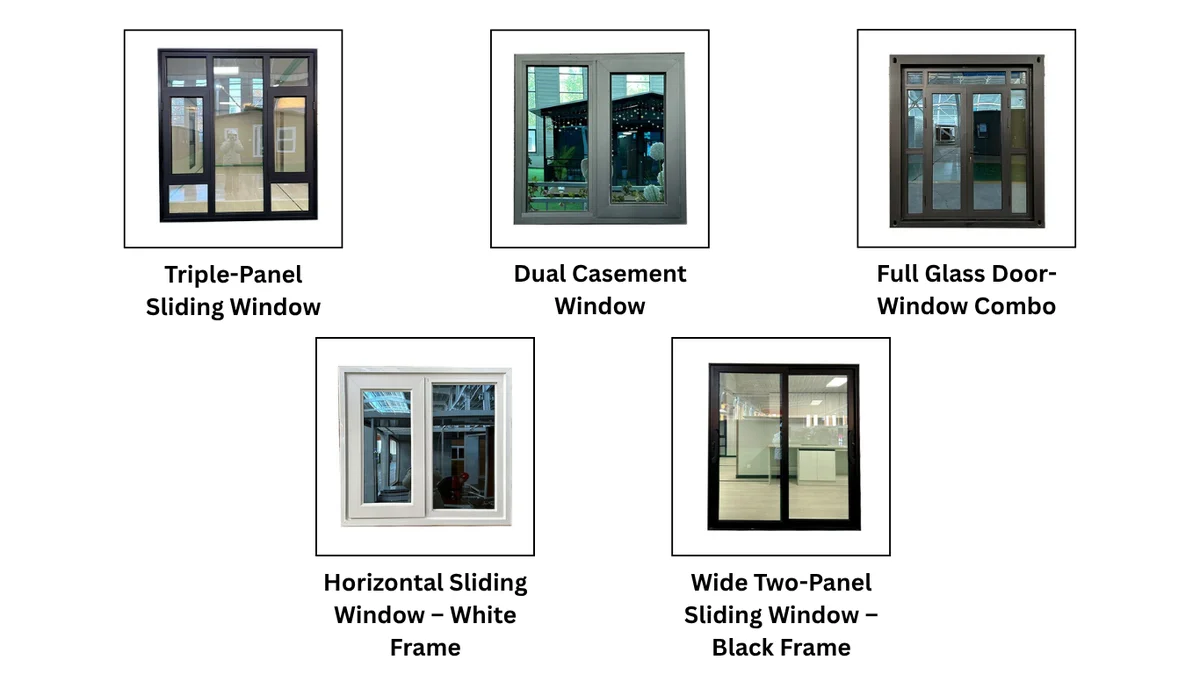
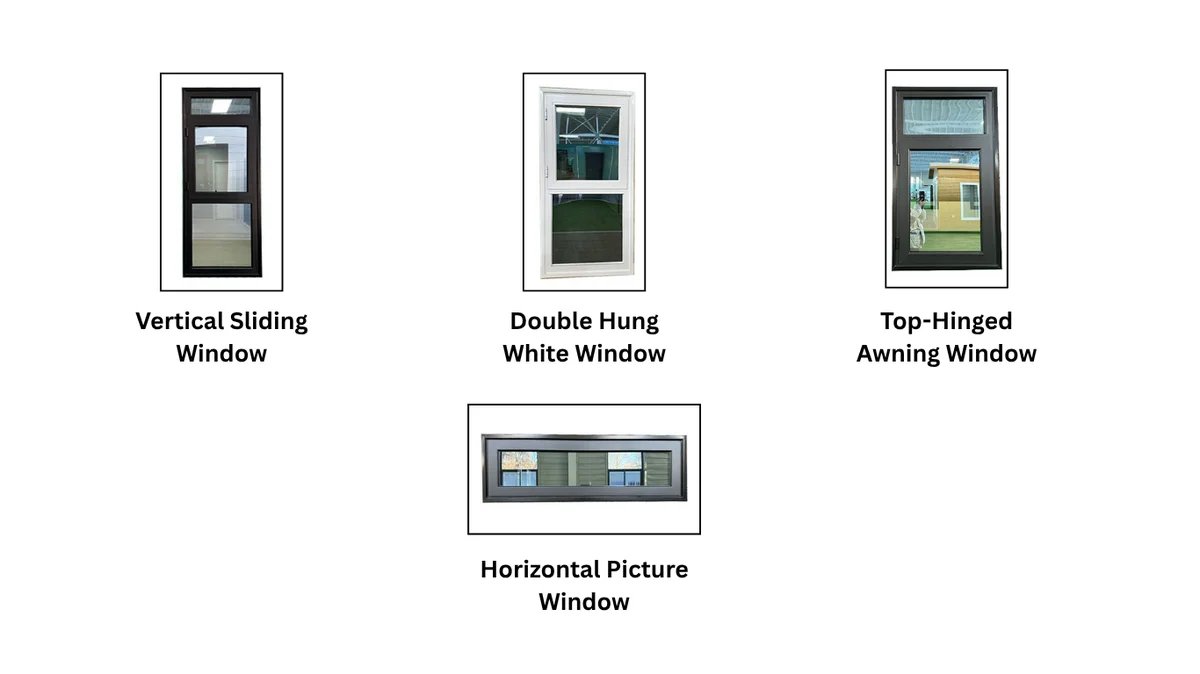
- Windows & Doors: Aluminum alloy double-glass sliding windows, steel fire door (optional broken-bridge aluminum)
- Electrical Systems: Standard pre-wiring; customizable on request
Interior Layout Options
- Option A: Two bedrooms, a study, a living room, kitchen, and bathroom
- Option B: Three bedrooms, a living room, kitchen, and bathroom
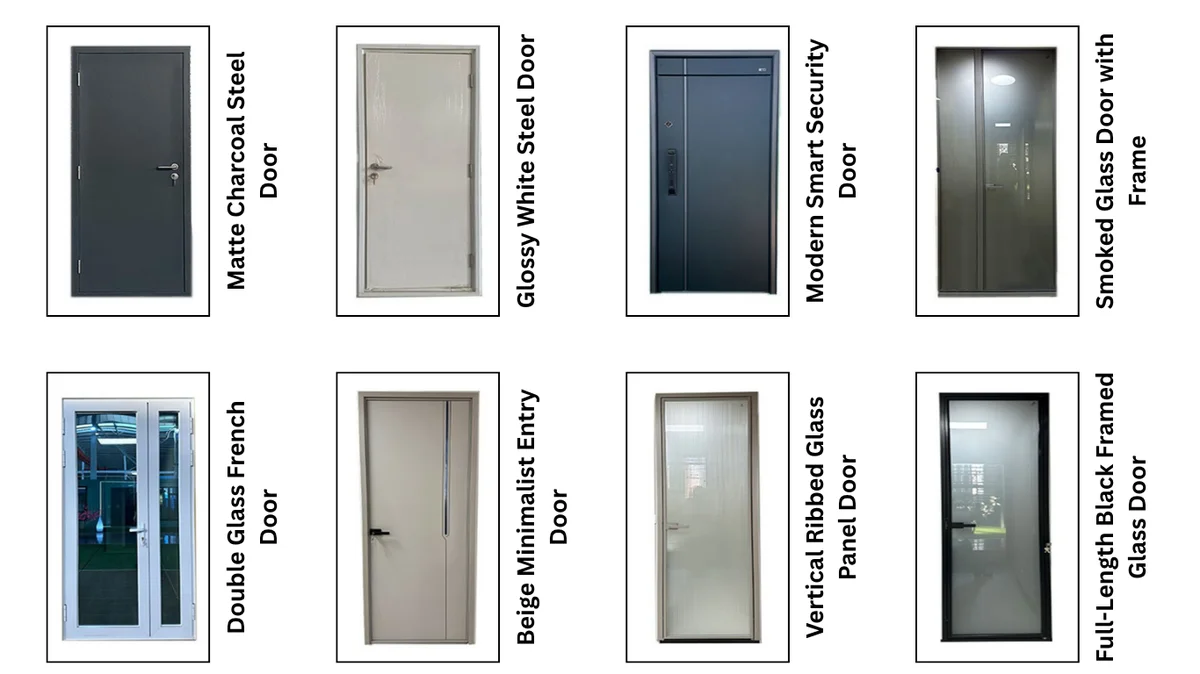
Door & Window Details
- Main Door: Steel fire door (optional broken-bridge aluminum)
- Bathroom Door: Slim Changhong glass
- Windows: Aluminum alloy or broken-bridge aluminum, double-tempered glass
Bathroom Details
Dry/wet separation with Changhong glass swing partition
Fixtures: Copper-core shower, branded wash basin, intelligent mirror cabinet, branded toilet
UV-coated wall panels, SPC stone flooring
Base insulation: Polyurethane with 1.2 mm steel plate protection
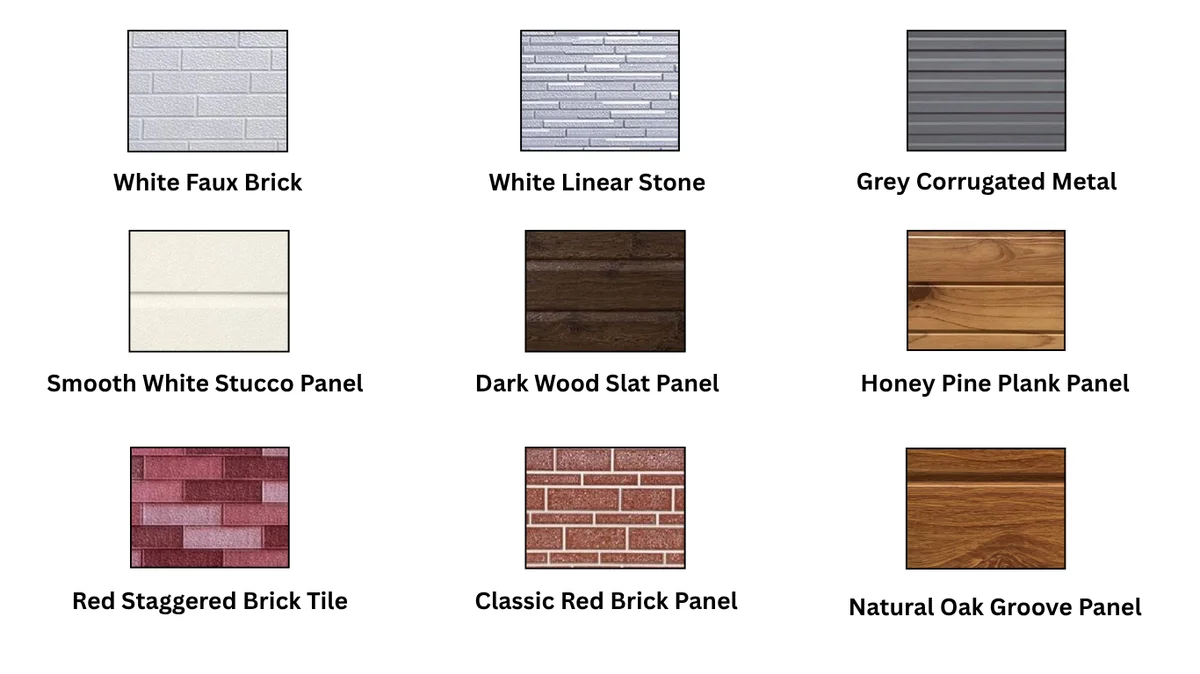
Exterior Wall Panels
Lightweight, high-strength, and weather-resistant
A2 fire protection standard
Customizable colors
Recyclable for reduced waste
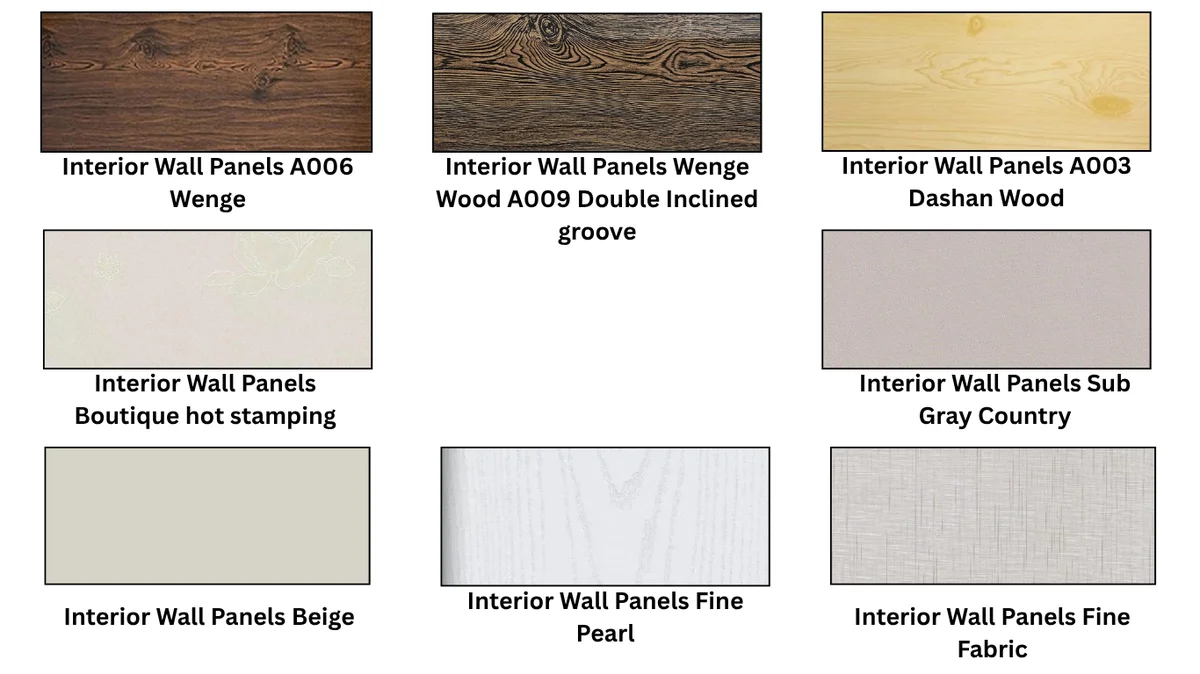
Interior Wall Panel Options
- Beige
- Fine Fabric
- Sub-Gray Country
- Fine Pearl
- Boutique Hot Stamping
- Wenge Wood A009 (Double Inclined Groove)
- A003 Dashan Wood
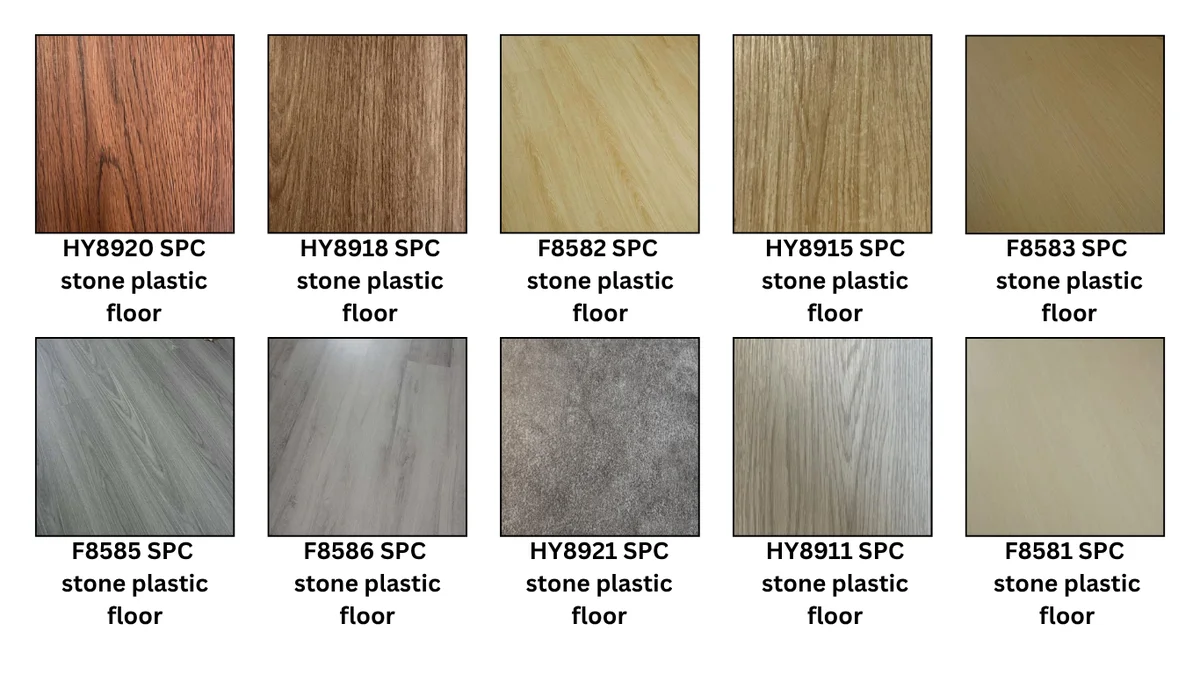
Floor Color Selections
- 4.0 mm SPC Stone Plastic Floor: HY8911, HY8918, HY8920, HY8915, HY8921
- 8.0 mm SPC Stone Plastic Floor: F8581, F8582, F8583, F8585, F8586
Use Cases
- Permanent family residence
- Airbnb or vacation rental
- Guest or staff lodging
- Workforce or NGO housing
- Off-grid living solutions
What’s Included
- 40′ expandable container unit
- Installed windows and doors
- Fully framed interiors (3 bedrooms, living room, kitchen, bathroom)
- Kitchen and bathroom utility layout
- Complete technical documentation (floor plan, roof plan, elevations, 3D views)
Customization Available
Looking for a studio version or different finishings?
Contact Us for custom configurations or volume orders.
| Dimensions | 38' 9" L × 20' 5" W × 8' 2" H |
|---|---|
| Square Footage | Surface Area:~865 SF |
| HVAC | Surface Area:~865 SF |
| Electrical | Standard pre-wiring; customizable on request |
Related products
-
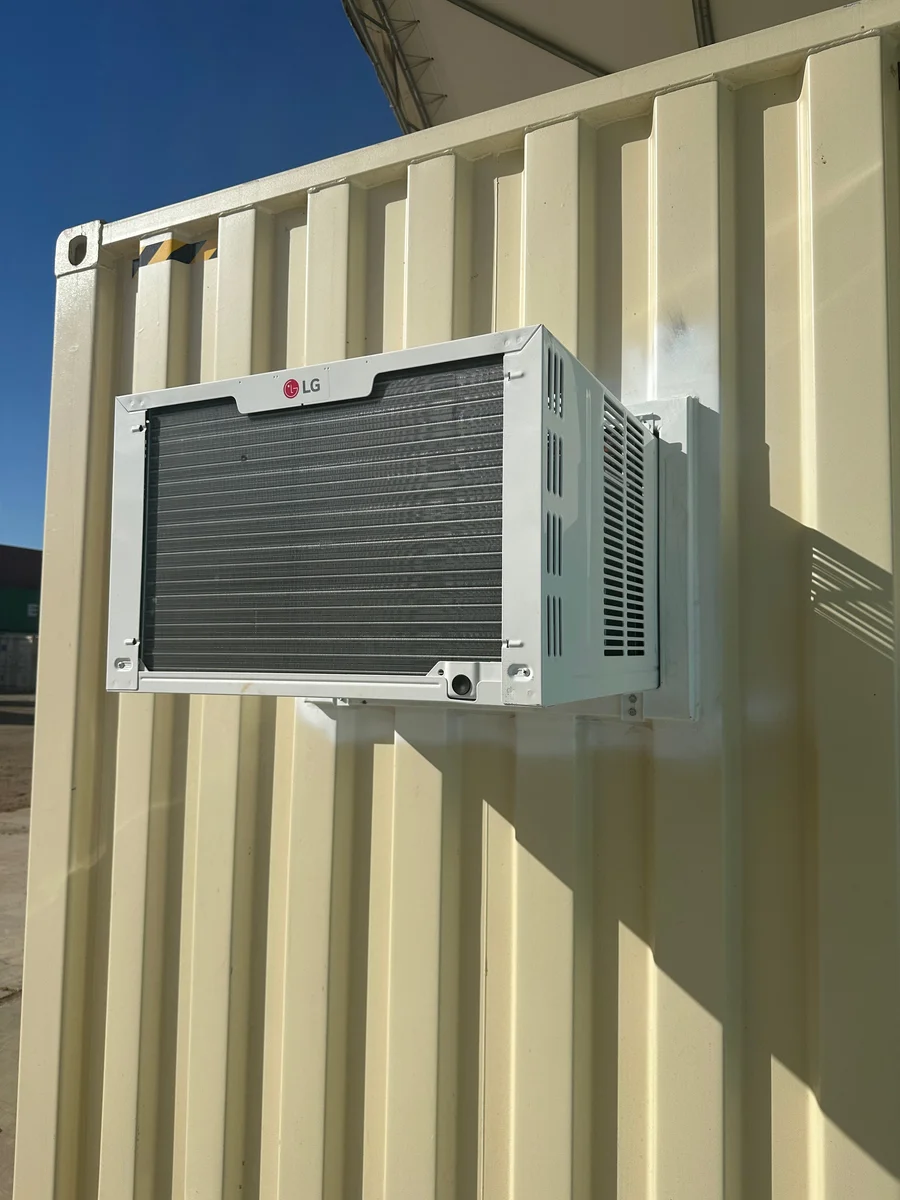
24,000 BTU HVAC with Heat
$2,300.0024,000 BTU HVAC for 40′ Containers
: This powerful HVAC system is specifically designed to provide year-round climate control for 40-foot containers, offering both cooling and heating capabilities for optimal performance in diverse applications. -
48″ Steel Security Personnel Door
$1,200.0048” Steel Man Door for Shipping Containers
Create a secure, durable, and climate-controlled entry point in your container with this heavy-duty 48” steel man door, designed specifically for harsh environments and demanding applications. -
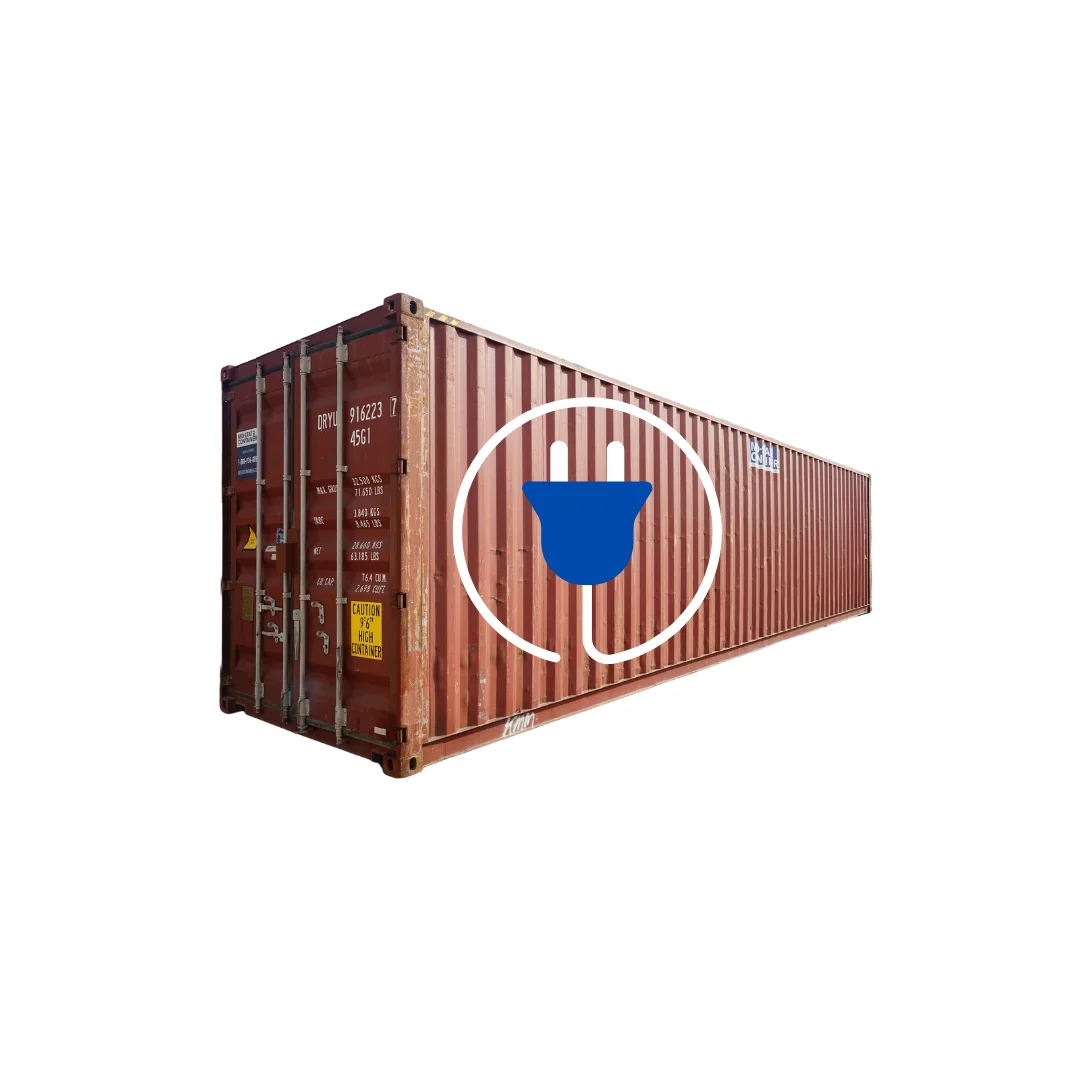
Electric Package for 40′ Container
$1,800.00Please note that the container is sold separately. Four (4) 4′ Surface Mounted LED Lights –
Five (5) Duplex Outlets
One (1) Light Switch
One (1) 125 Amp rated Main Breaker Panel. The electrical package can be customized.

Reviews
There are no reviews yet.