

Vista Bode – 40′ Expandable Container Home | 3 Bedrooms | Full Bath, Kitchen, Living Room (775 SF)
March 28, 2026
Vista Bode – 40′ Expandable Container Home | 3 Bedrooms | Full Bath, Kitchen, Spacious Living Room | High Roof Modular Home (775 SF)
March 28, 2026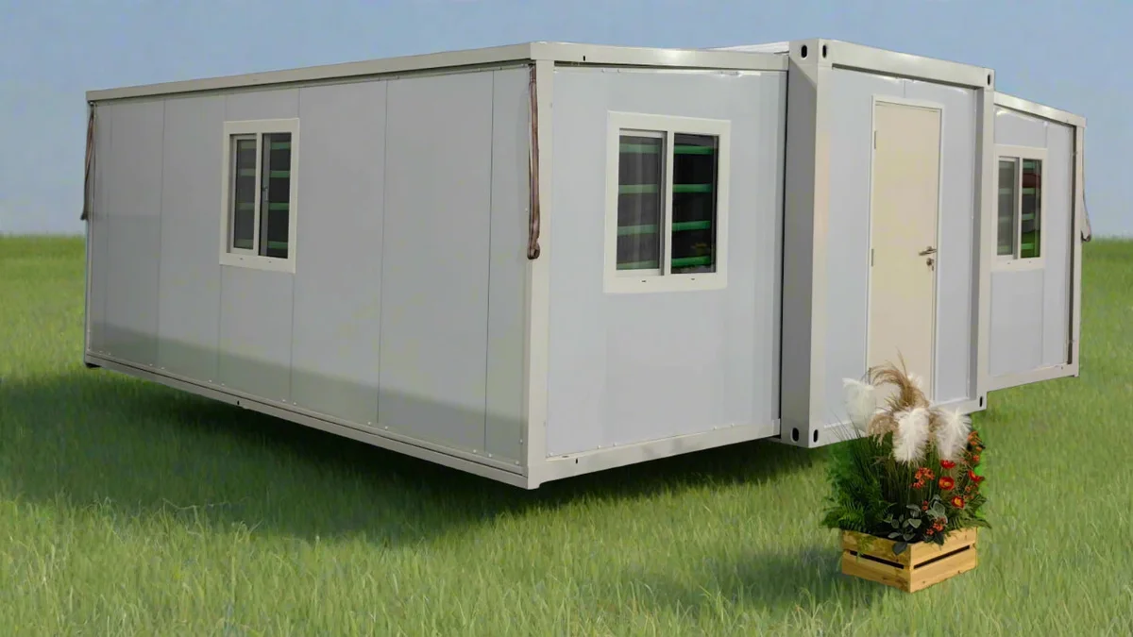
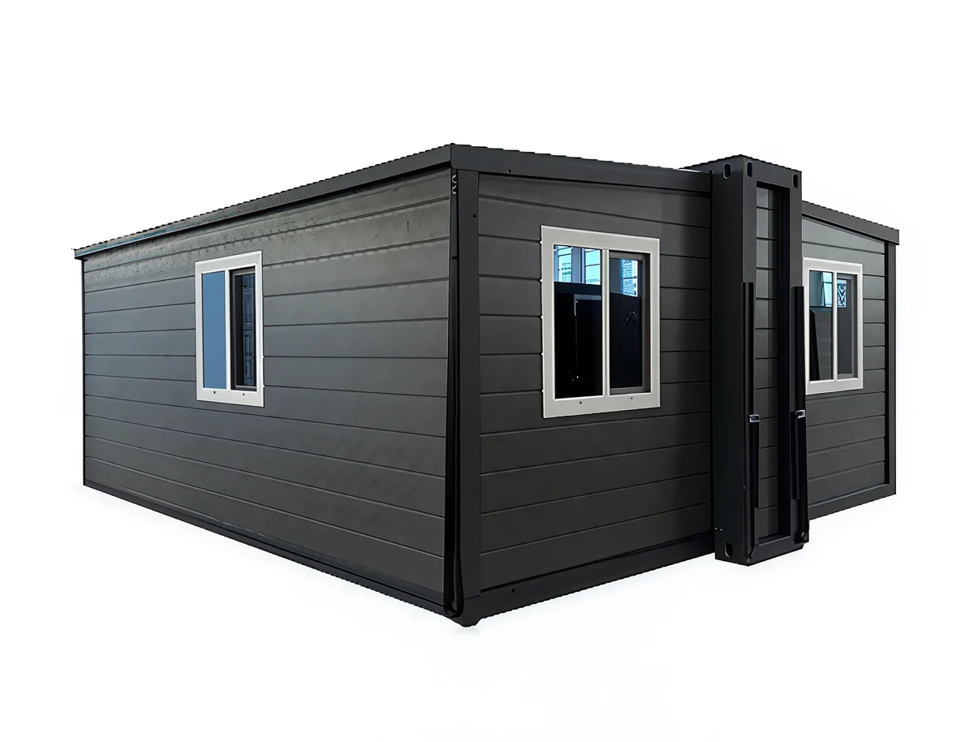
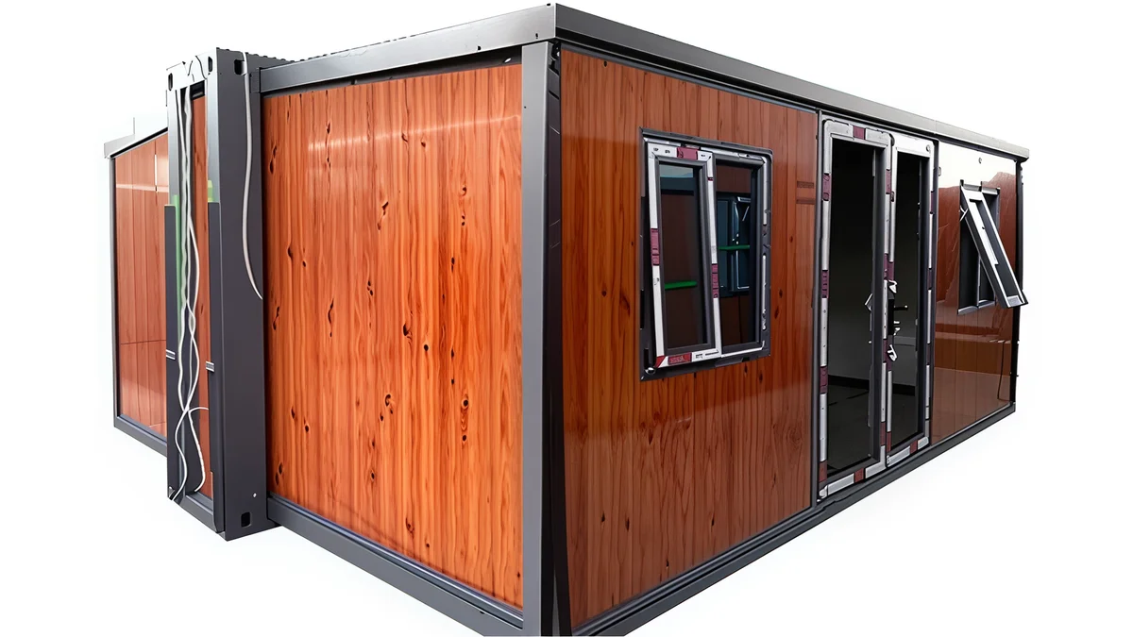
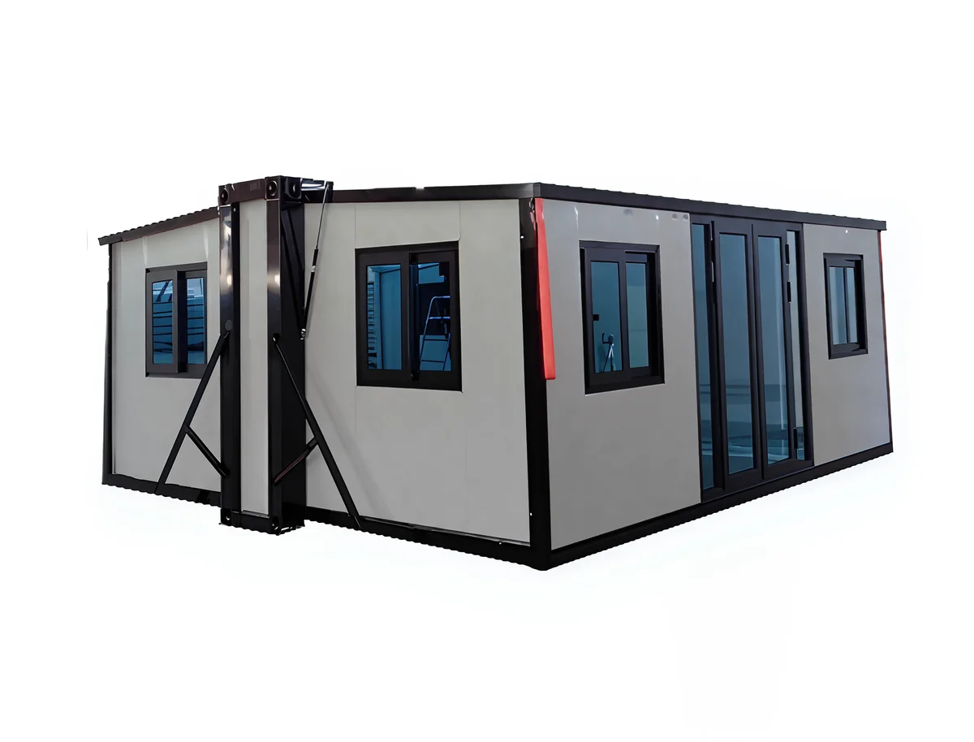
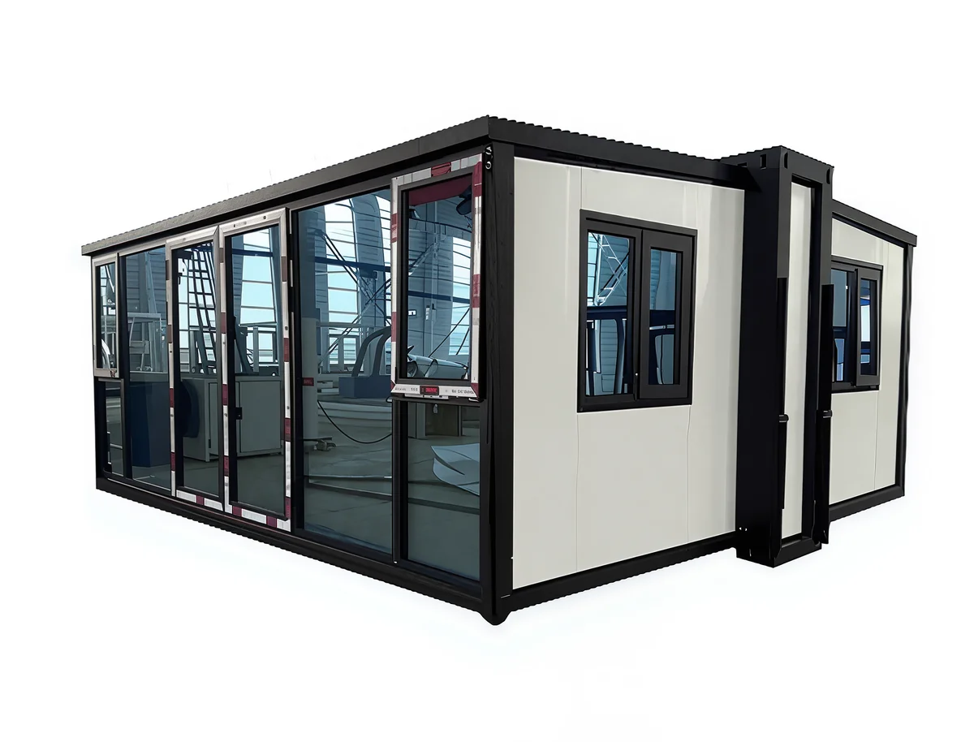
Duo Mod – 20′ Expandable Container Office | 385 SF Office Space, Meeting Room, or Conference Space
$20,999.95
Bulk Discounts Available: Save when ordering 4+ units
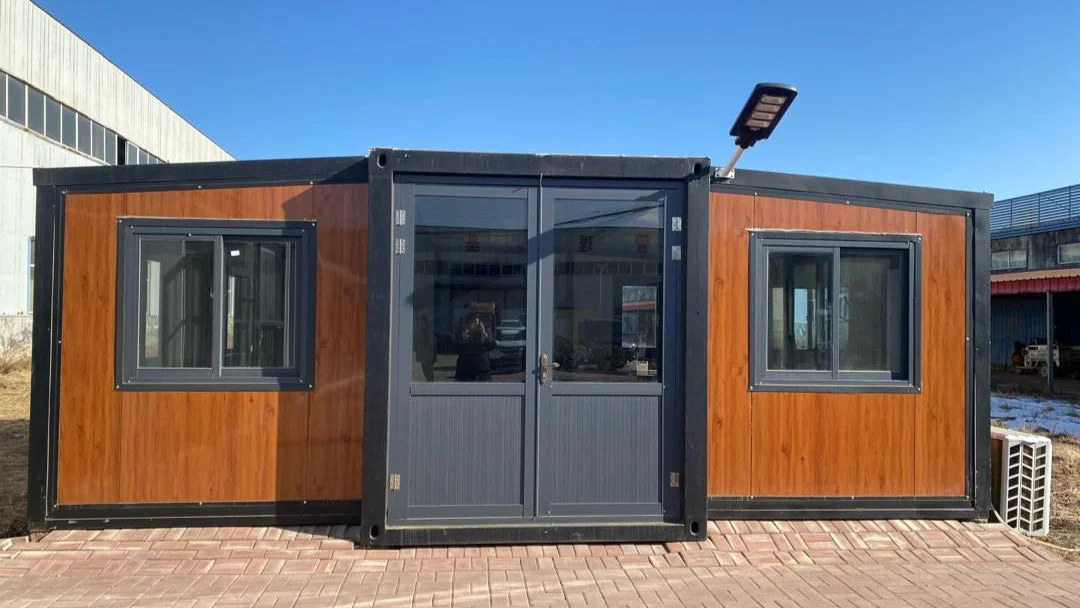
Modern Workspace. Delivered in 1 Hour. The Duo Mod – 20′ Expandable Container Office redefines what’s possible for business operations.
Bulk Discounts Available: Save when ordering 4+ units
Modern Workspace. Delivered in 1 Hour.
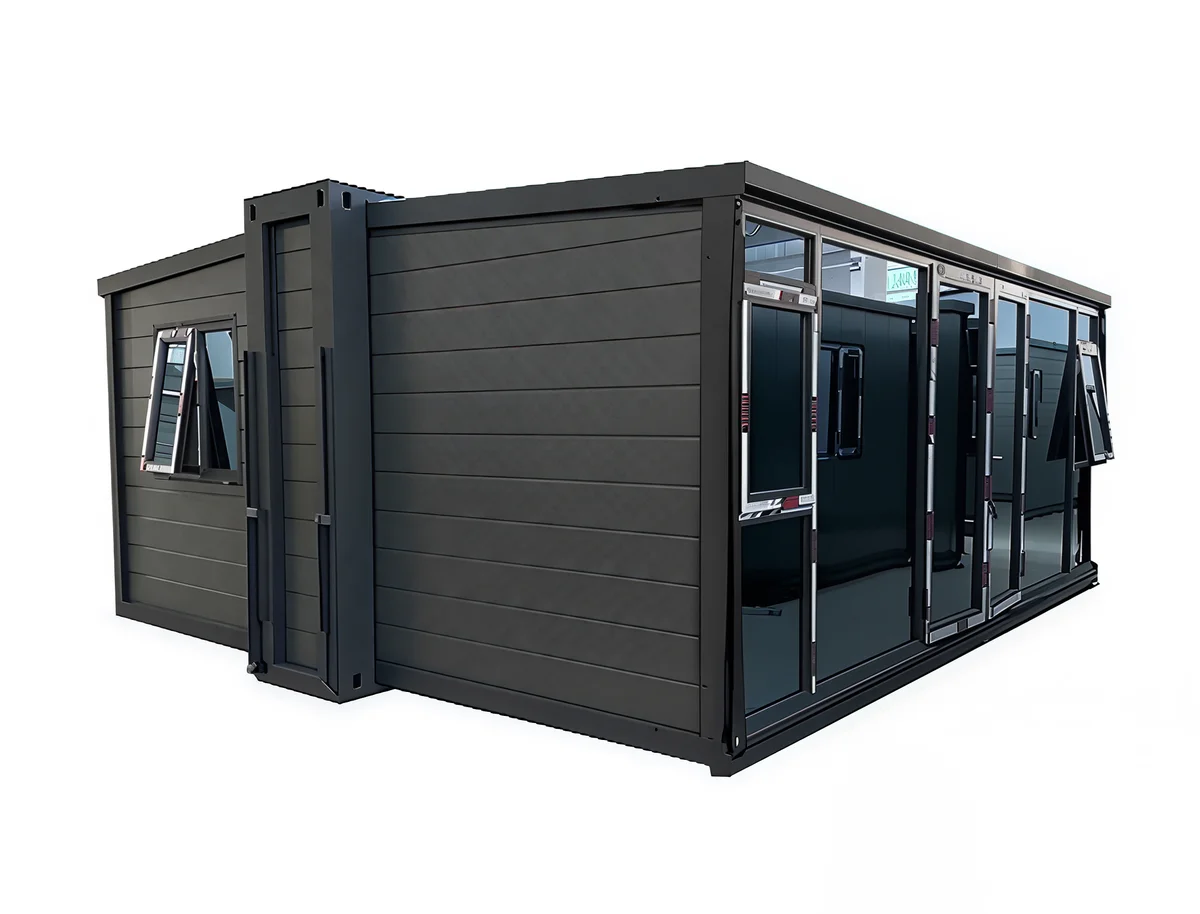
The Duo Mod – 20′ Expandable Container Office redefines what’s possible for business operations. Designed for quick deployment, this fully equipped workspace is ready in just 1 hour, providing the perfect solution for temporary sites, permanent offices, or hybrid business setups.
With Grade 3 fire-retardant materials, Category 5 hurricane wind resistance, and a 50+ year lifespan, it’s built to withstand the toughest conditions while maintaining a professional and comfortable environment. Inside, you’ll find double-pane windows, soundproofing up to 60db, and a pre-installed restroom—making it ideal for productivity from day one.
Key Features
- Quick Deployment: Ready to use in just 1 hour
- Fully Equipped Restroom: Includes shower, toilet, and vanity
- Durable Build: Fire-retardant, hurricane-grade wind resistance
- Enhanced Comfort: Double-pane windows and premium soundproofing (up to 60db)
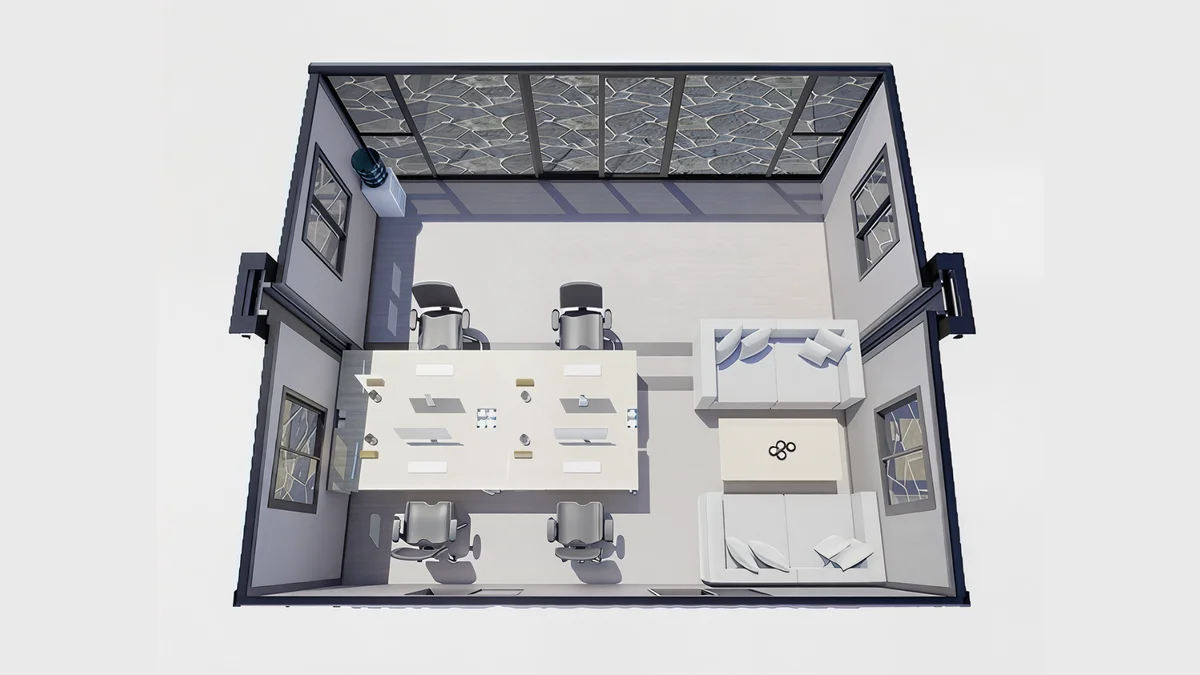
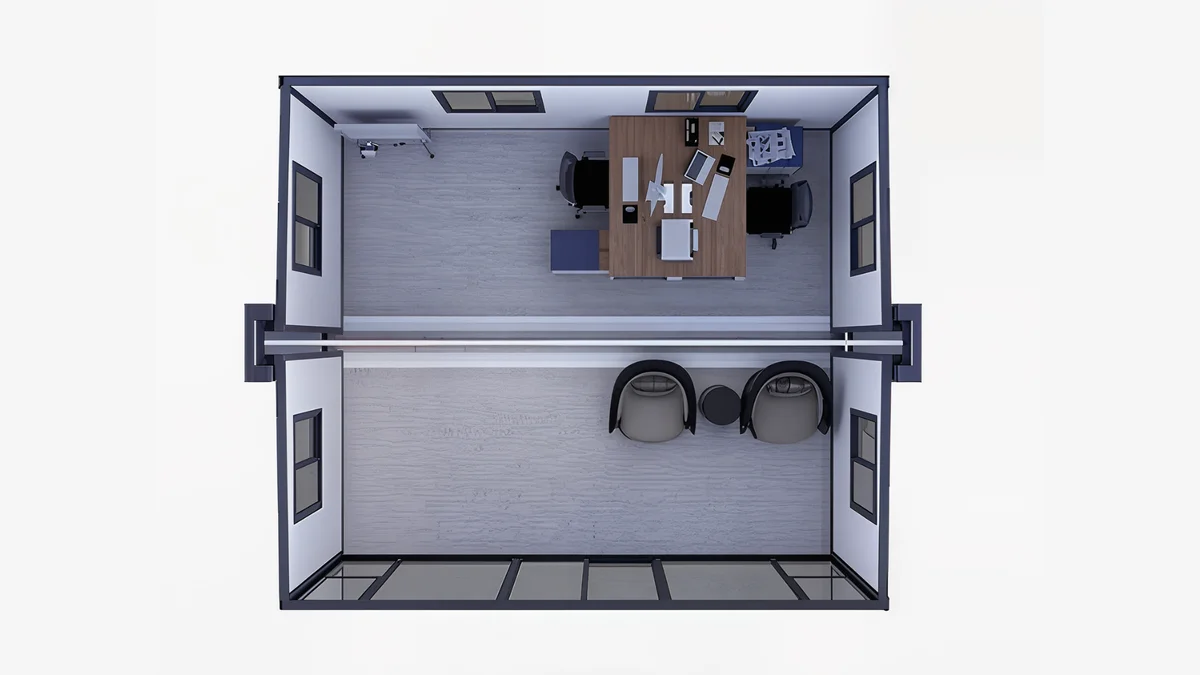
- Flexible Layout: Configure as a private office, collaborative workspace, or multifunction room
- Long Lifespan: Anti-corrosion coating ensures over 50 years of service
- Weather-Resistant Roof: Snow load capacity of 1.0 kN/m² for year-round usability
- Premium Finishings: Quality faucets, pre-installed electrical, and lighting included
Dimensions
- Expanded Size: 19′ 4″ L × 15′ 9″ W × 8′ 2″ H
- Internal Size: 17′ 11″ L × 15′ 3″ W × 7′ 4″ H
- Folded Size: 19′ 4″ L × 2′ 4″ W × 8′ 2″ H
- Total Space: ~385 SF
Construction Specifications
- Wallboard: Type 950 – 65 mm EPS color steel composite, double-sided 0.3 mm
- Frame: Electrostatic-sprayed steel frame with anti-corrosion coating
- Folding Hinges: 130 mm galvanized embedded hinge
- Flooring: 18 mm bamboo glue board + 4 mm SPC stone plastic floor
- Roof Panel: Type 950 – 50 mm EPS composite + 0.45 mm corrugated veneer
- Ceiling Panels: Type 950 – 50 mm EPS composite
- Wing Roof Panels: Type 950 – 65 mm EPS composite + 0.45 mm corrugated veneer
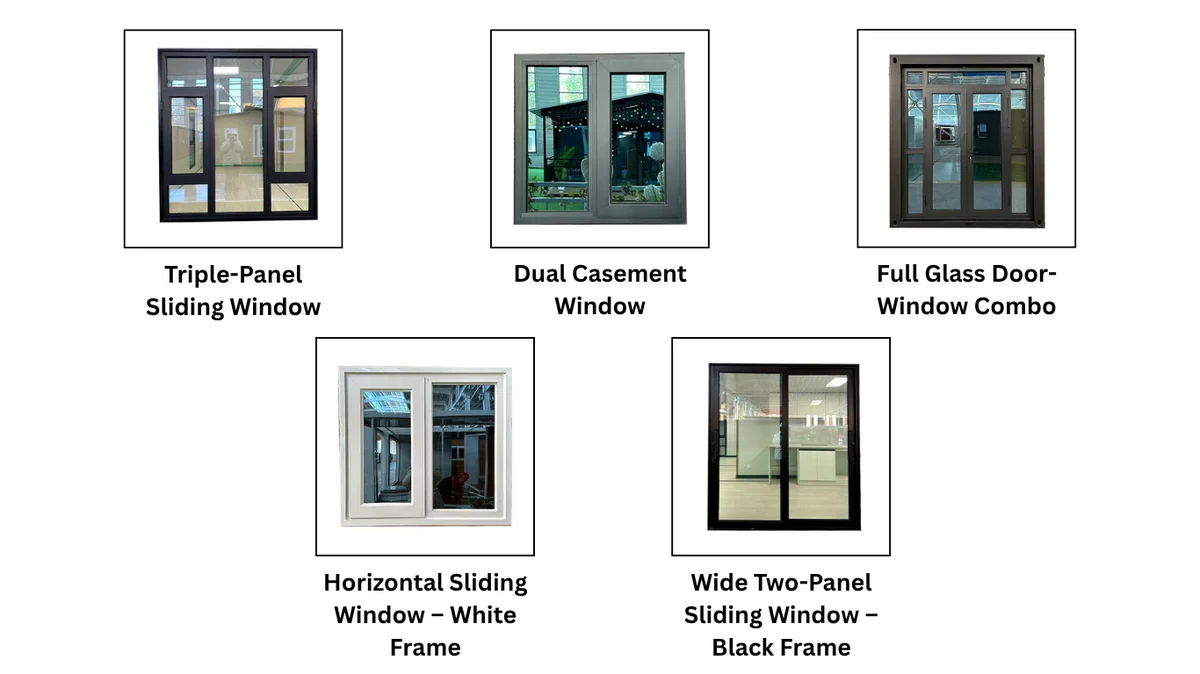
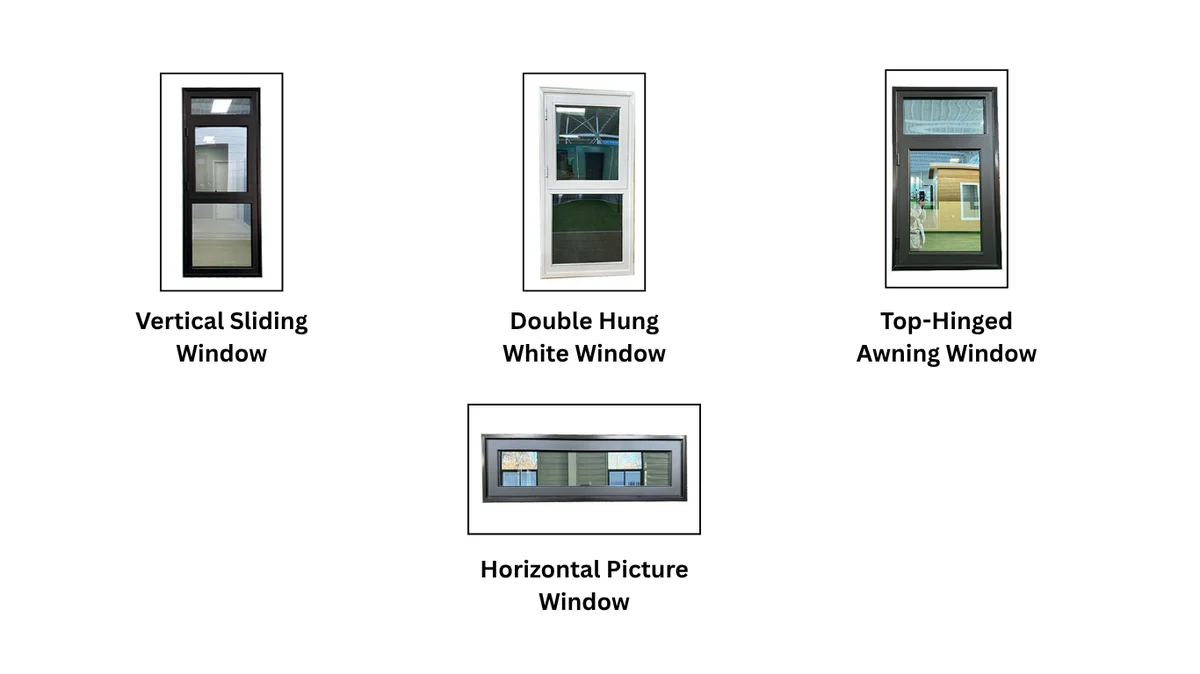
- Windows & Doors: Aluminum alloy double-glass sliding windows, steel fire door (optional broken-bridge aluminum)
- Electrical System: Standard wiring; customizable per client request
Interior Layout Options
- Open office space
Door & Window Details
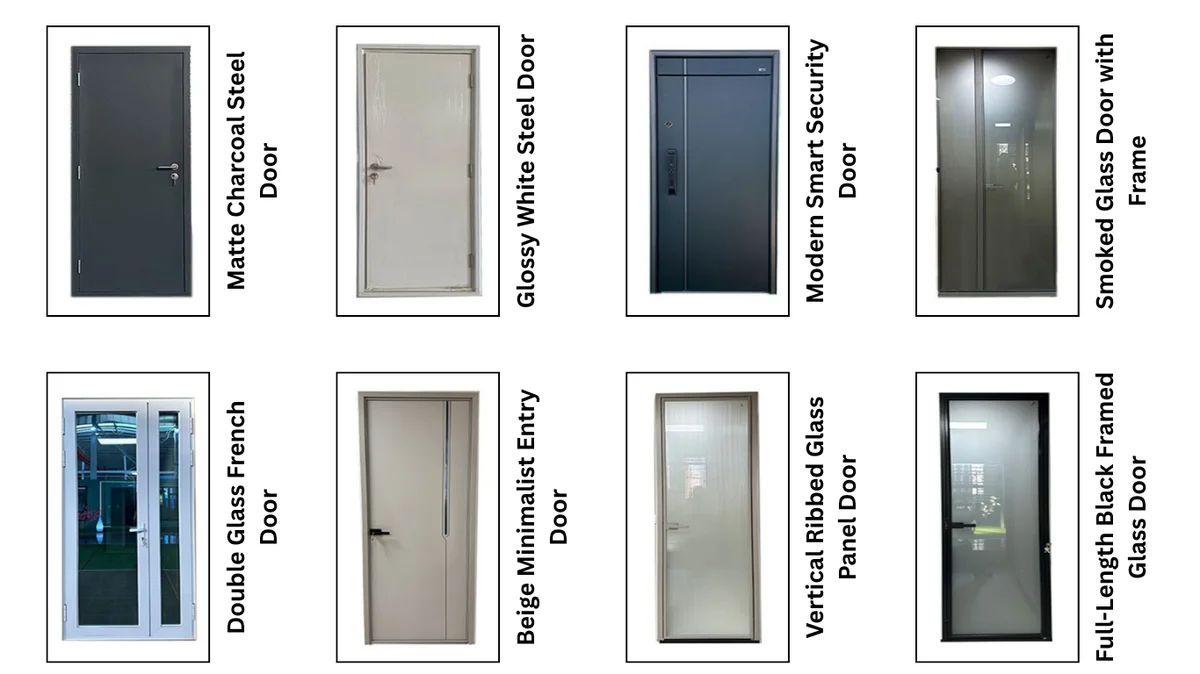
- Security Door: Zinc alloy steel plate, aluminum frame, fingerprint lock
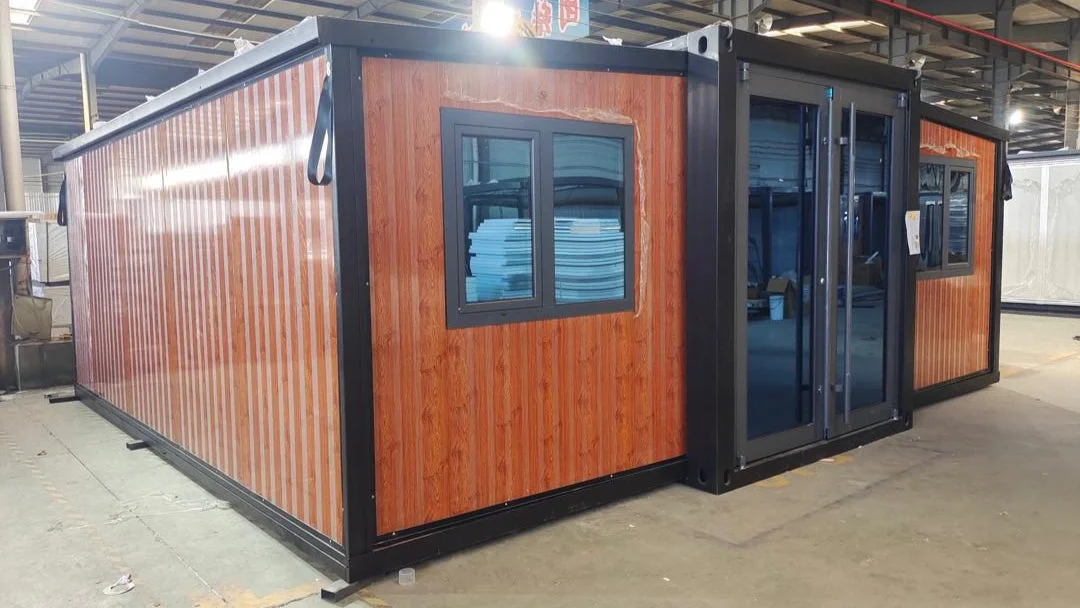
- Entrance Door: Broken bridge aluminum frame + double-layer hollow tempered glass
- Bathroom Door: Titanium-magnesium alloy frame + double-layer hollow tempered glass
- Windows: Broken bridge aluminum, aluminum alloy, or plastic steel frame — all double-layer hollow tempered glass
Bathroom Details
Dry/wet separation with Changhong glass partition
Copper-core shower, branded wash basin, intelligent light-up mirror cabinet, branded toilet
UV-coated wall panels, SPC stone flooring, polyurethane insulation base, 1.2 mm steel bottom protection
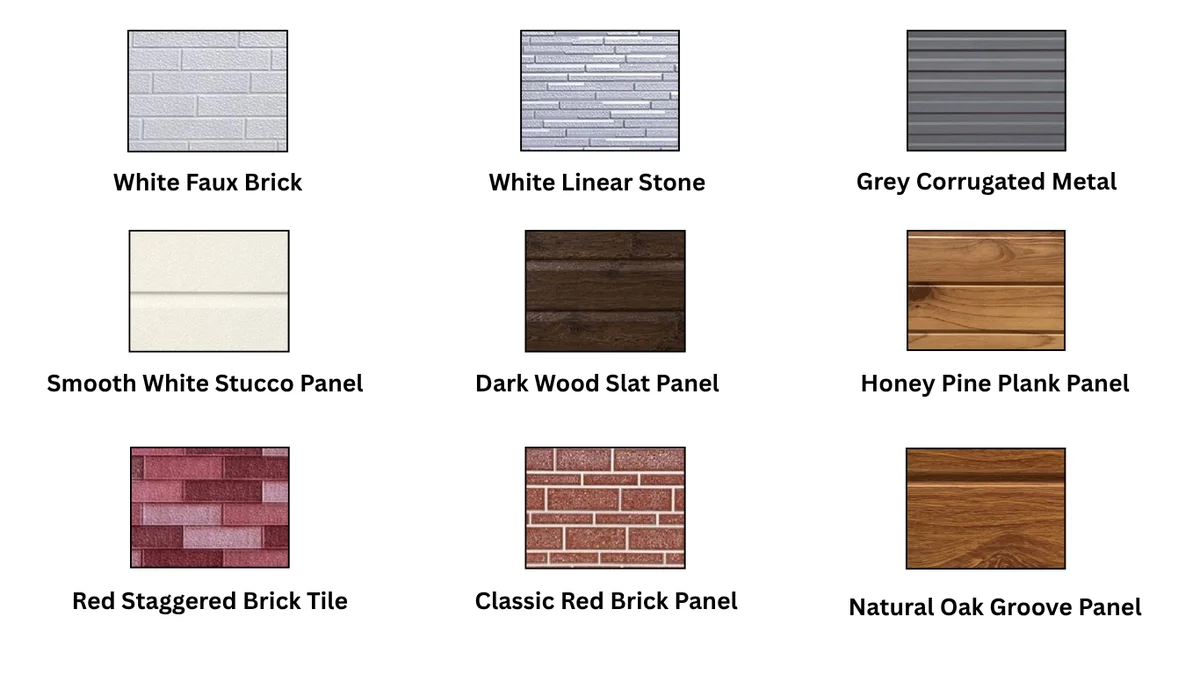
Exterior Wall Panels
Lightweight yet high-strength
A2 fire protection rating
Customizable colors
Recyclable for sustainable use
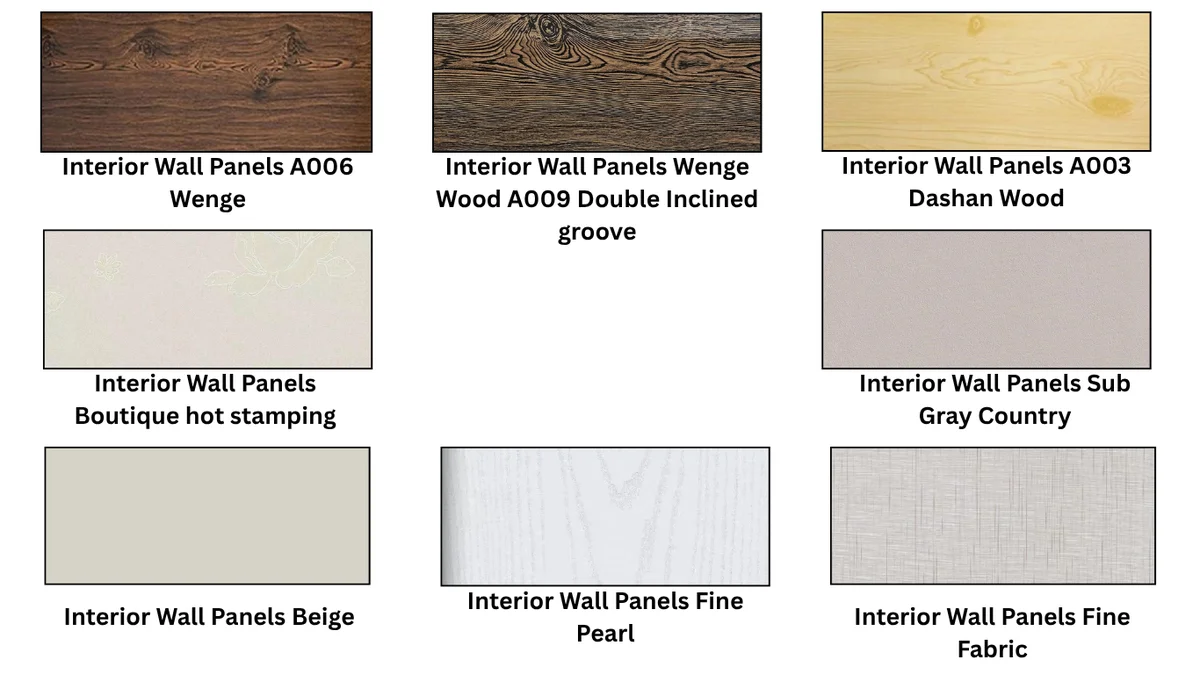
Interior Wall Panel Options
- Beige
- Fine Fabric
- Sub-Gray Country
- Fine Pearl
- Boutique Hot Stamping
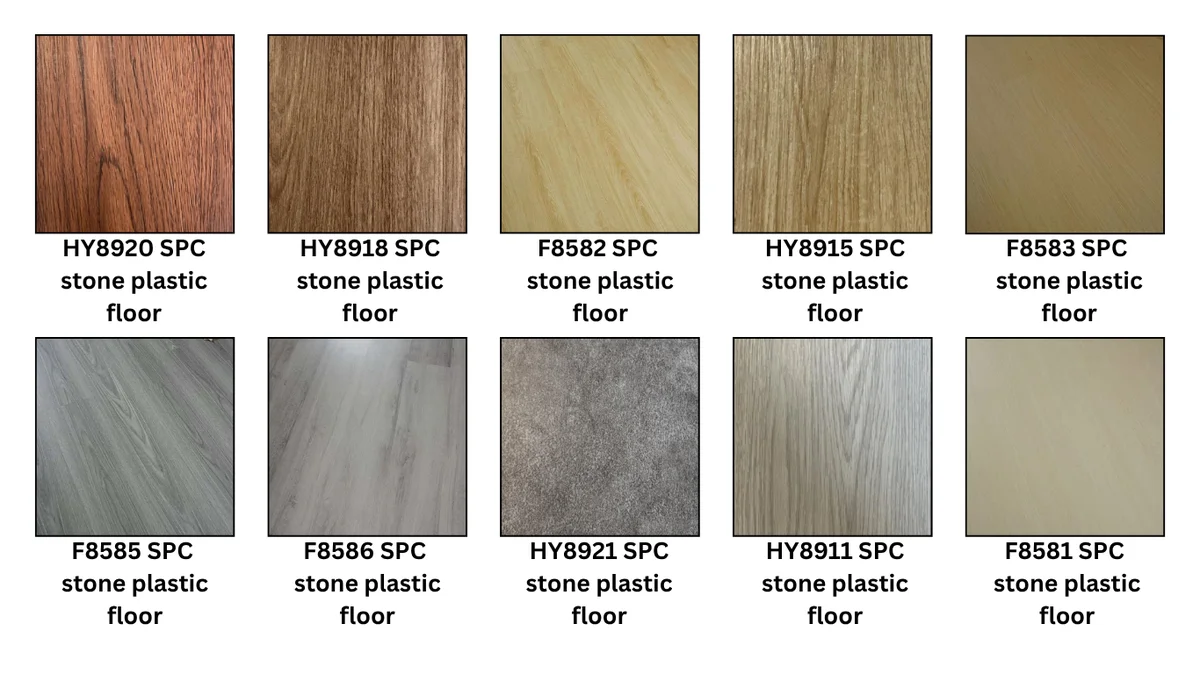
Floor Color Selections
4.0 mm SPC Stone Plastic Floor: HY8911, HY8918, HY8920, HY8915, HY8921
8.0 mm SPC Stone Plastic Floor: F8581, F8582, F8583, F8585, F8586
Use Cases
- Remote worksite office
- Corporate on-site expansion
- Event management base
- Construction site HQ
- Mobile command center
What’s Included
- 20′ expandable container office unit
- Installed windows and doors
- Fully equipped bathroom
- Pre-installed lighting and electrical system
- Complete technical documentation (floor plan, elevations, 3D views)
Customization Available
Looking for a custom layout or different finishings?
Contact Us for custom configurations or volume orders.
| Dimensions | 19' 4" L × 15' 9" W × 8' 2" H |
|---|---|
| HVAC | ~385 SF |
| Electrical | Standard wiring; customizable per client request |
Related products
-
Vinyl Plank Flooring – 20′ Container
$1,500.00Transform your 20′ container into a clean, comfortable, and modern space with our premium vinyl plank flooring, custom-installed for container modifications.
-
Vinyl Diamond Nitro or Coin Garage Flooring – 20′ Container
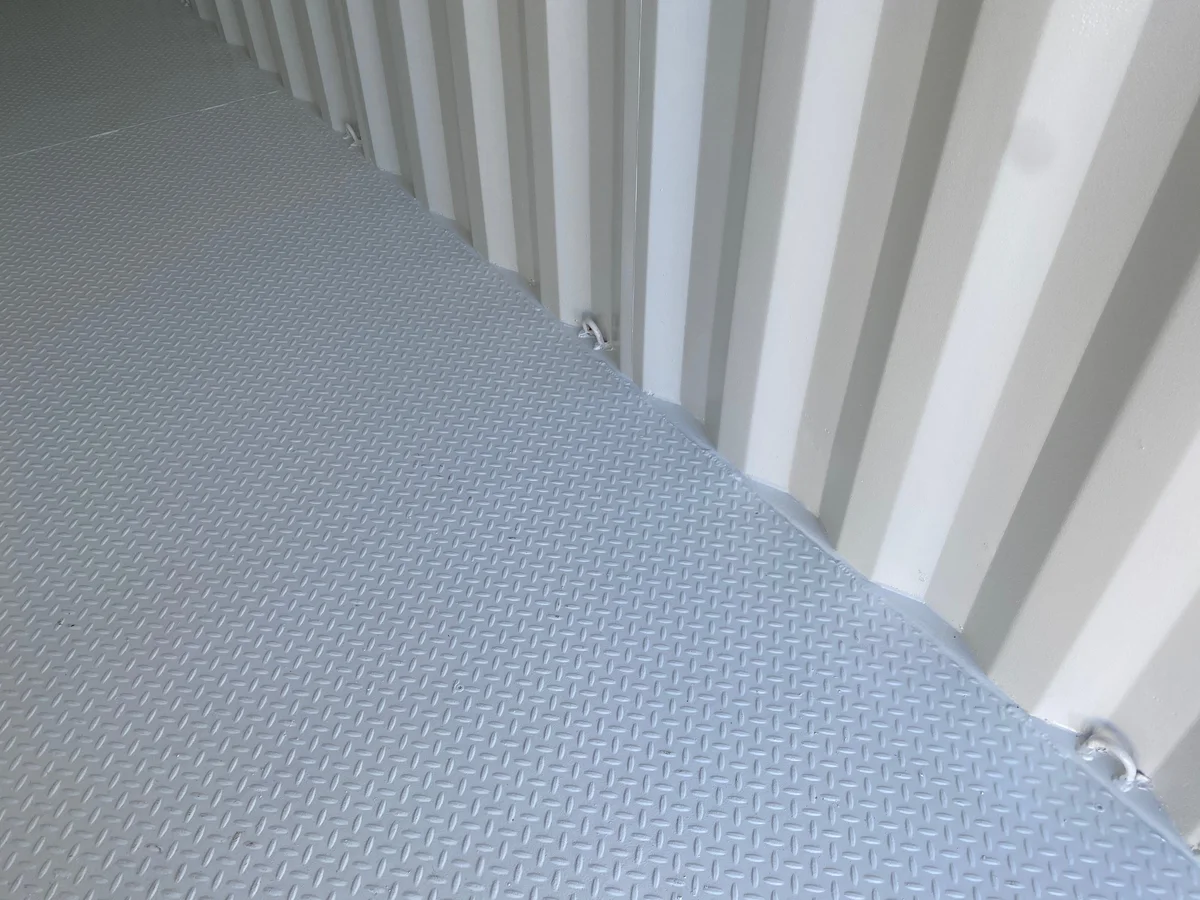
$1,500.00Vinyl diamond plate garage flooring is a highly functional and versatile choice for transforming the interior of a shipping container.
-
6′ Roll Up door
$1,100.00FEATURES
uses
Janus International
650 Series roll-up doors. Factory-lubricated springs
Dead axle and barrel assembly
Ratchet tensioning device
26-gauge corrugated door curtain
Roll-up doors
are one of our most common modifications.


Reviews
There are no reviews yet.