
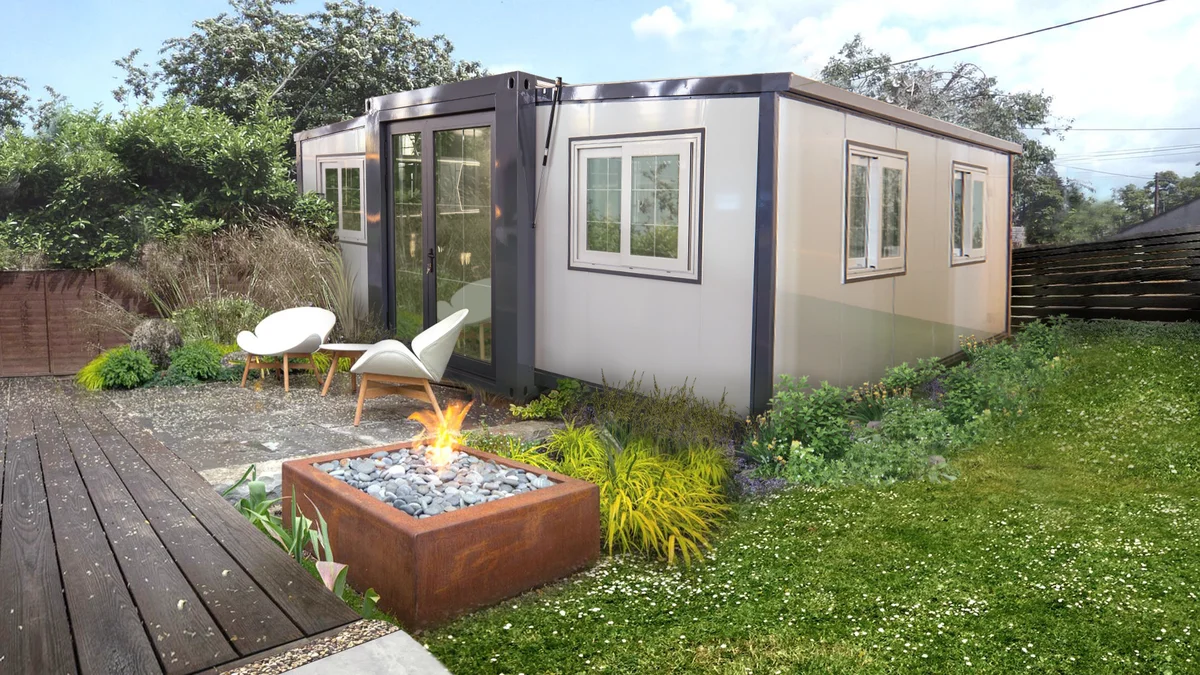
Duo Mod – 20′ Expandable Container Home | 2 Bedroom | Full Bath, Kitchen, Dinette & Living Room | 385 SF Tiny Home
March 28, 2026
Vista Bode – 40′ Expandable Container Home | 3 Bedrooms | Full Bath, Kitchen, Living Room (775 SF)
March 28, 2026
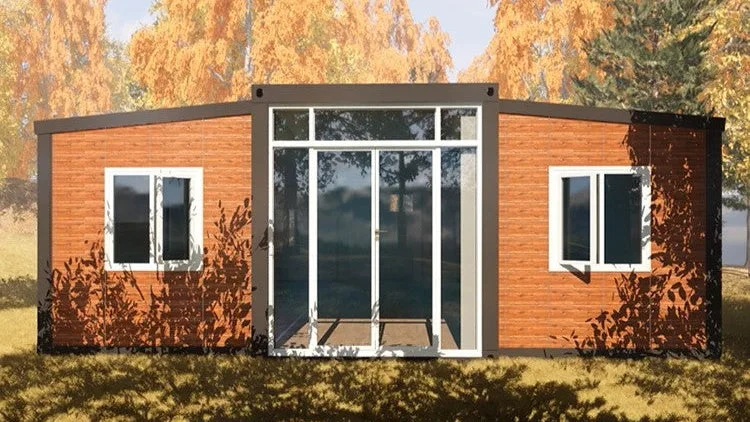
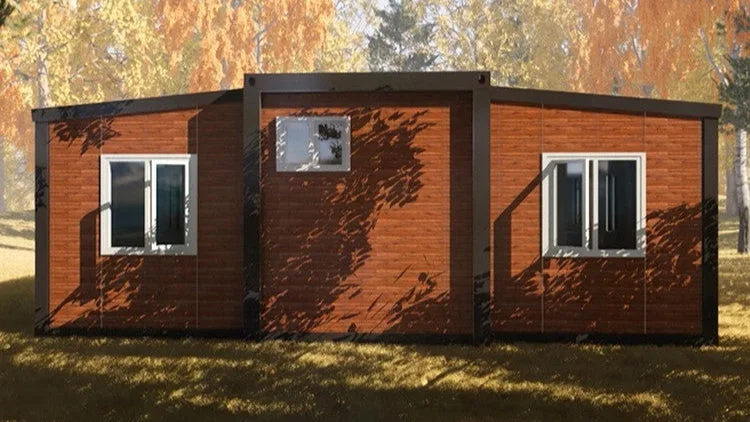
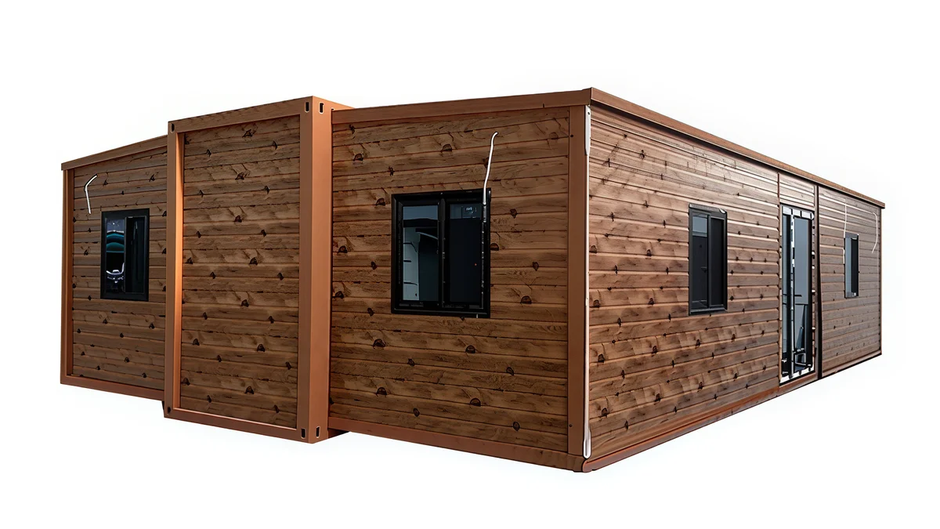
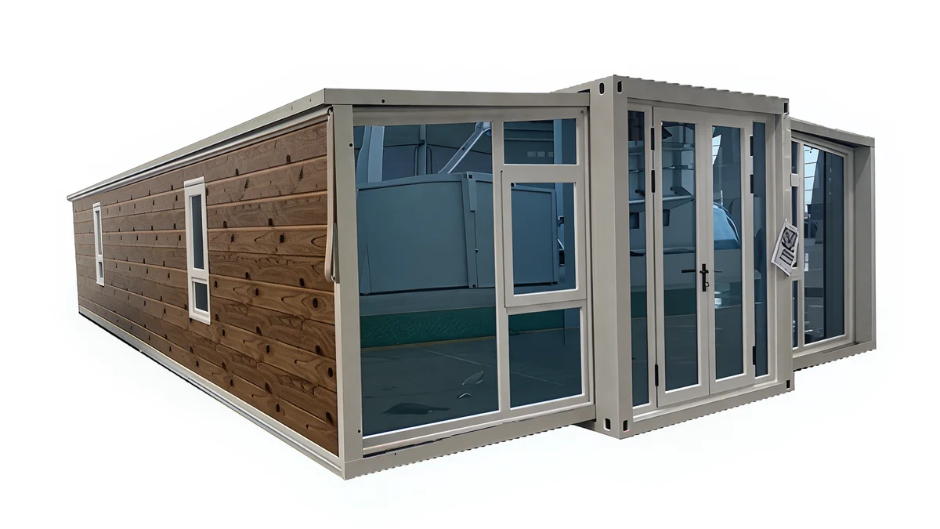
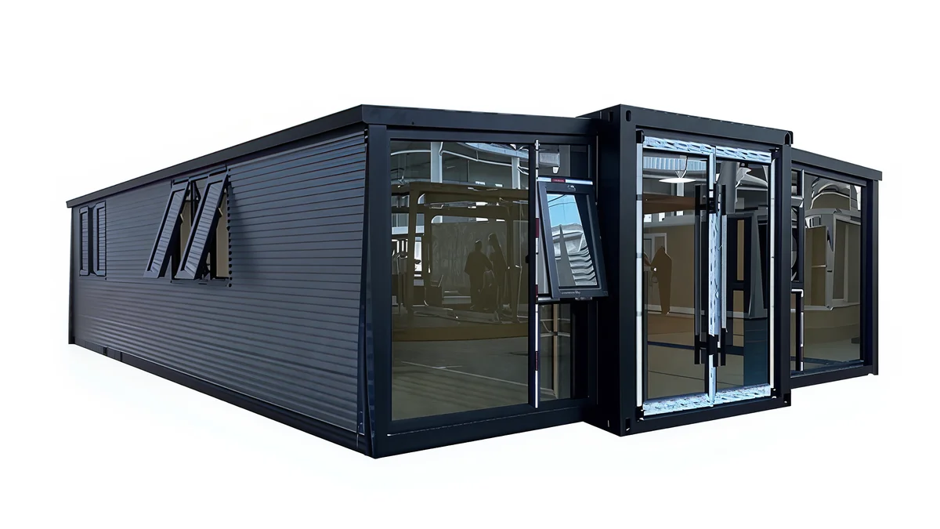
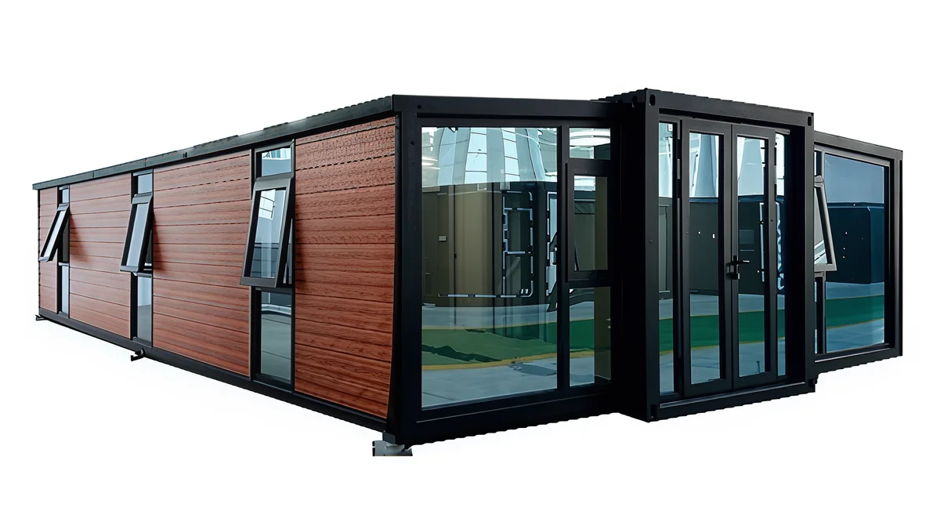
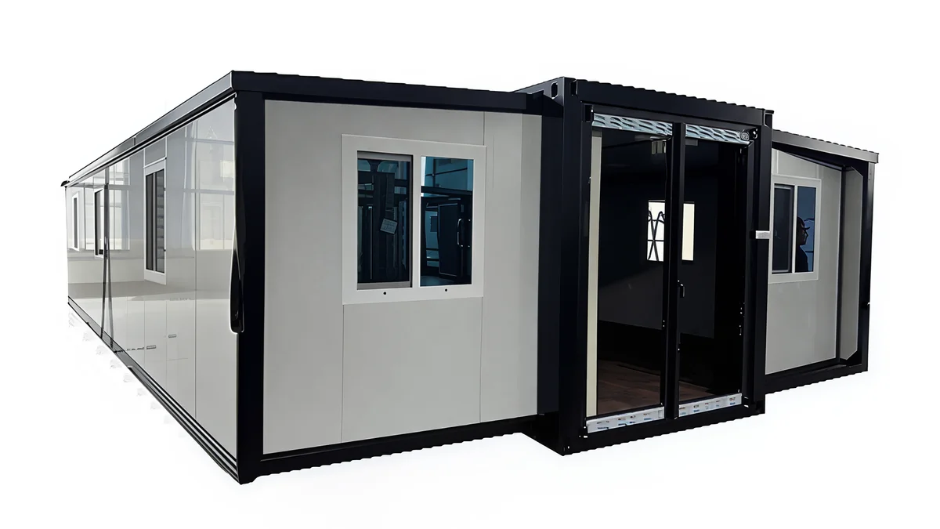
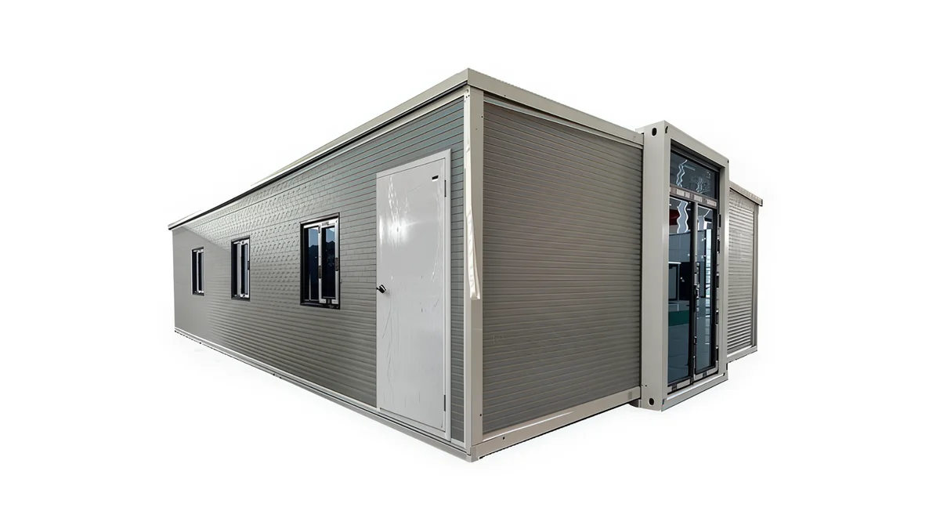
Vista Bode – 40′ Expandable Flat Container Home | 2 Bedrooms | Full Bath, Kitchen, Living Room | 775 SF Modular Tiny Home
$43,499.95
Bulk Discounts Available: Save when ordering 4+ units
Smart Living. Full Comfort
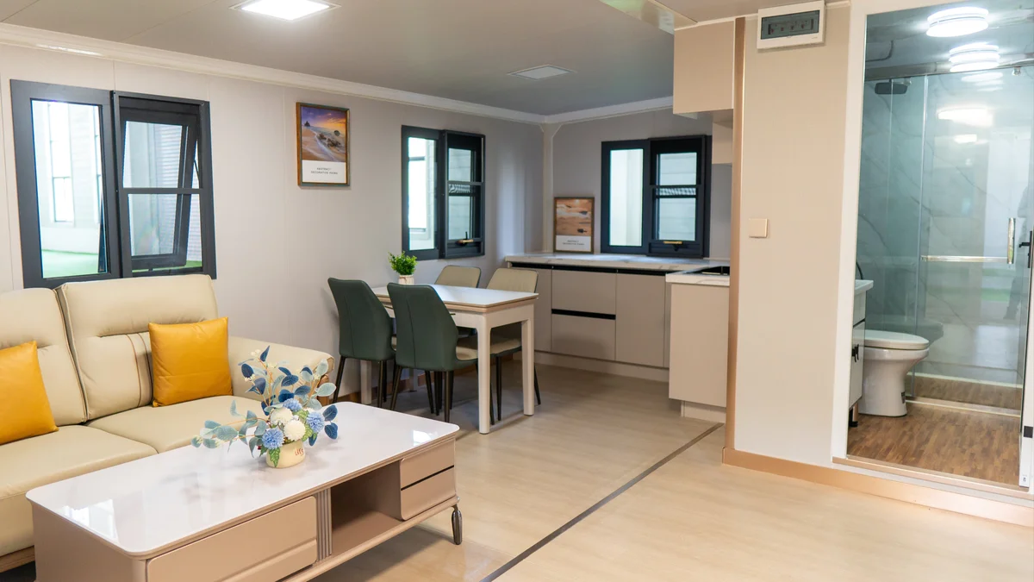
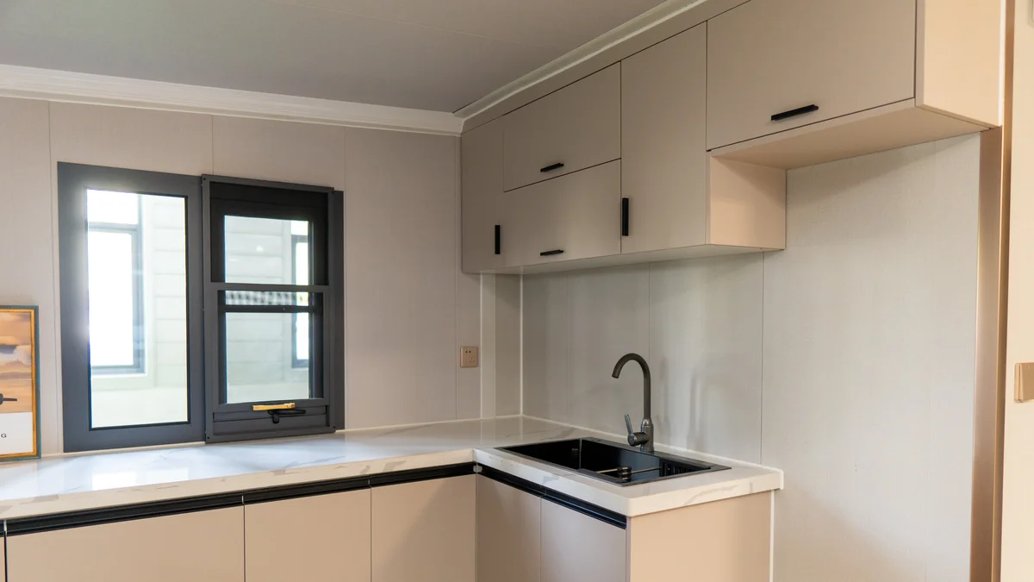
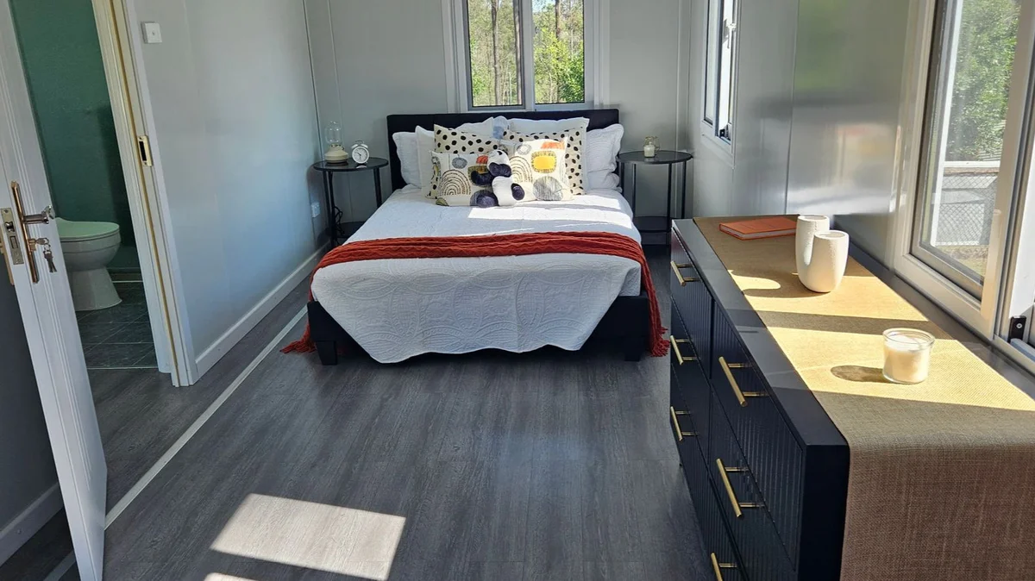
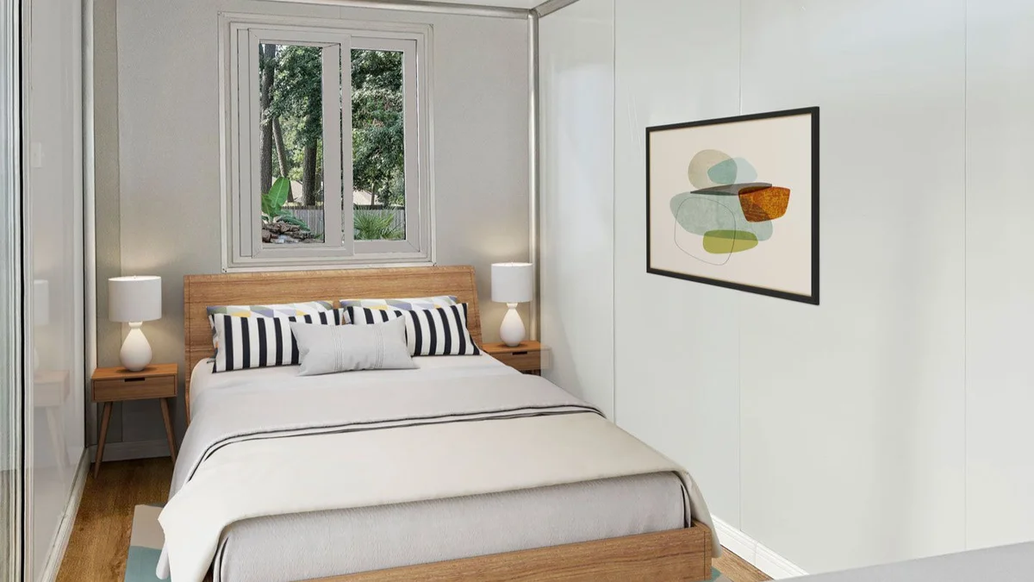
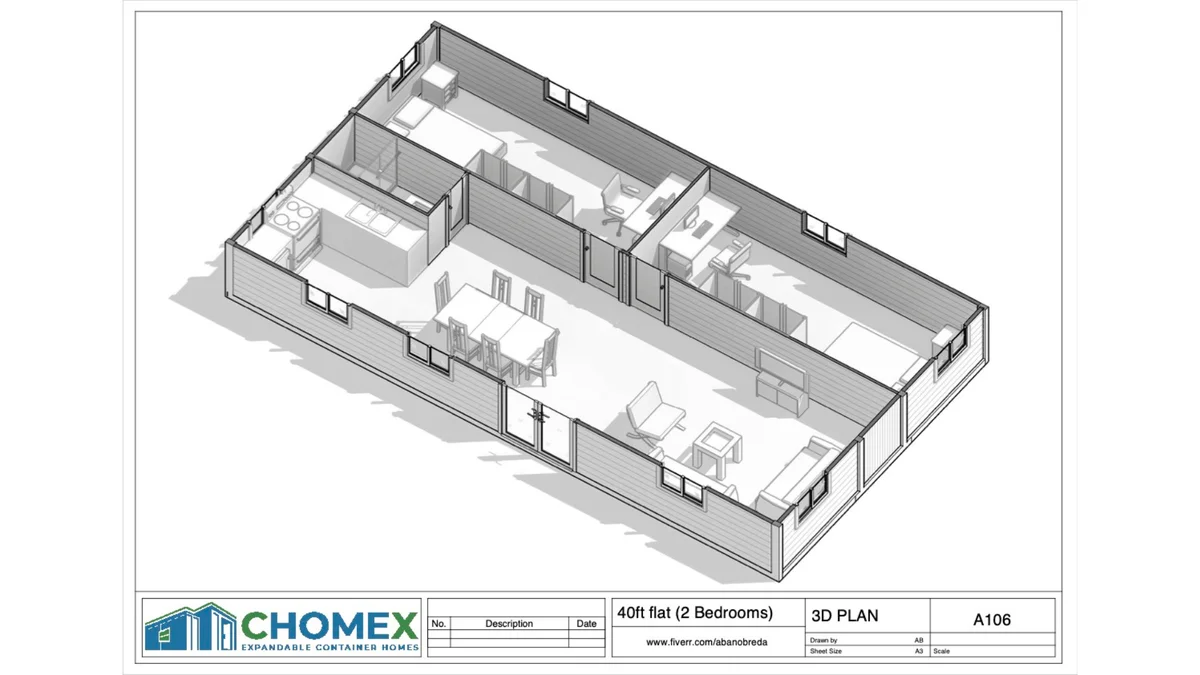
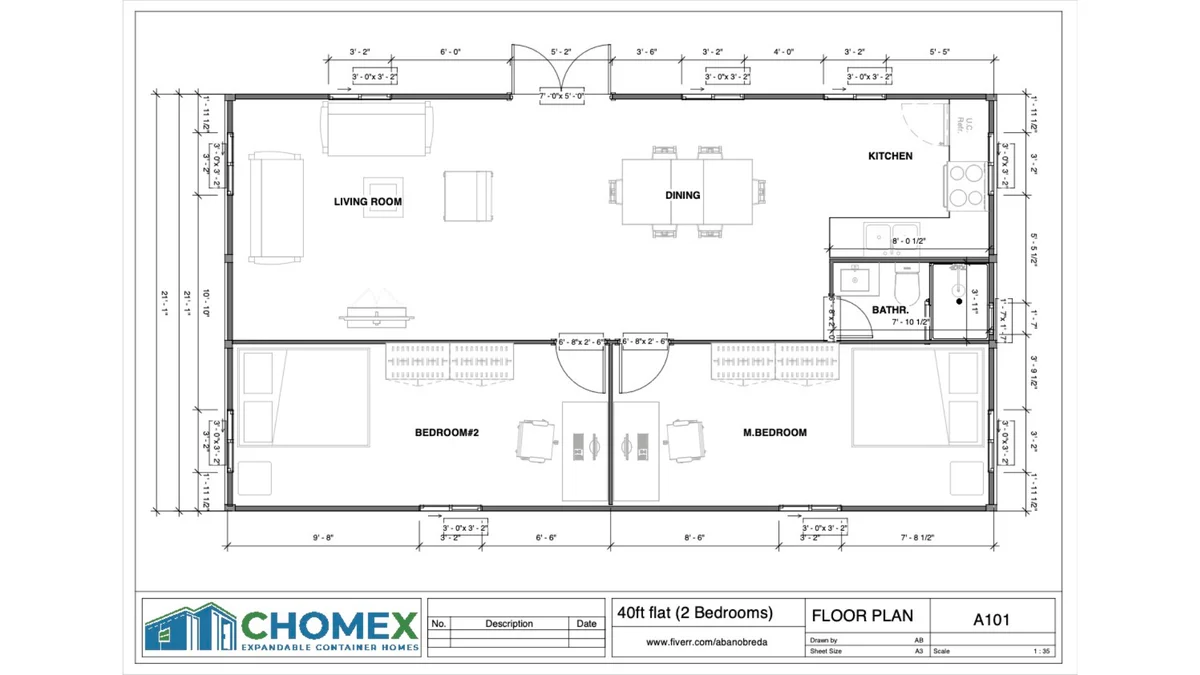
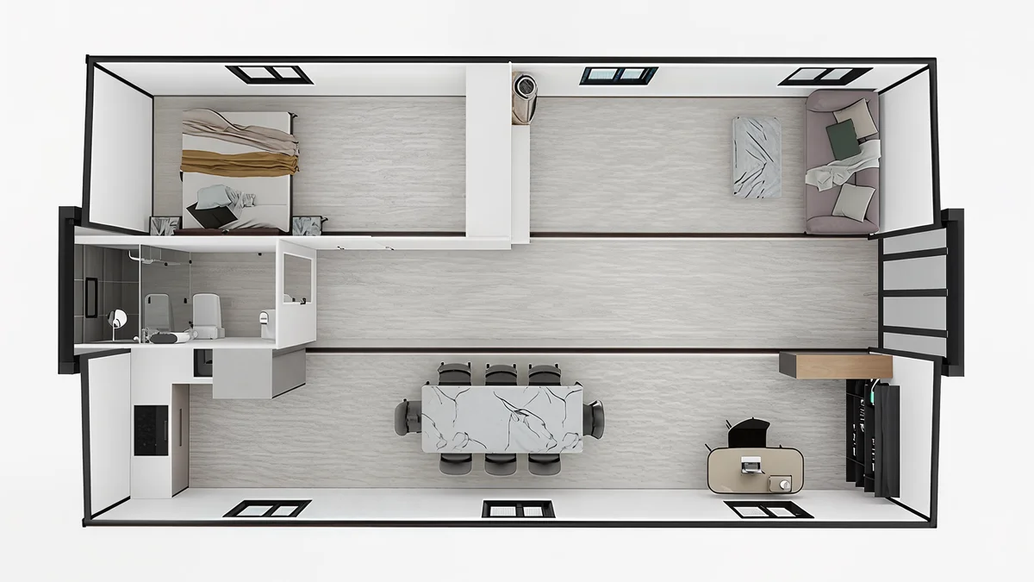
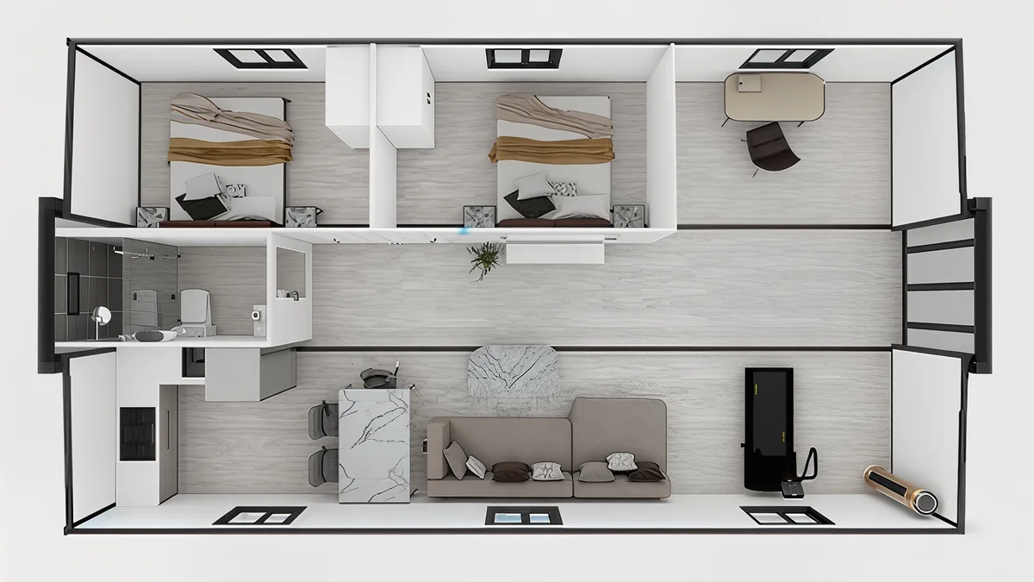
The 40′ Expandable Flat Container Home delivers 775 SF of single-level, open-plan living with two private bedrooms, a spacious living/dining area, a full kitchen, and a modern bathroom.
Bulk Discounts Available: Save when ordering 4+ units
Smart Living. Full Comfort
The 40′ Expandable Flat Container Home delivers 775 SF of single-level, open-plan living with two private bedrooms, a spacious living/dining area, a full kitchen, and a modern bathroom. Designed for comfort, efficiency, and durability, it unfolds on-site in just 1–2 days and is ready for move-in.
Perfect for full-time residences, vacation rentals, or guest houses, this modular home is built with premium, hurricane-rated, fire-retardant materials and offers long-term durability with a clean, modern design.
Key Features
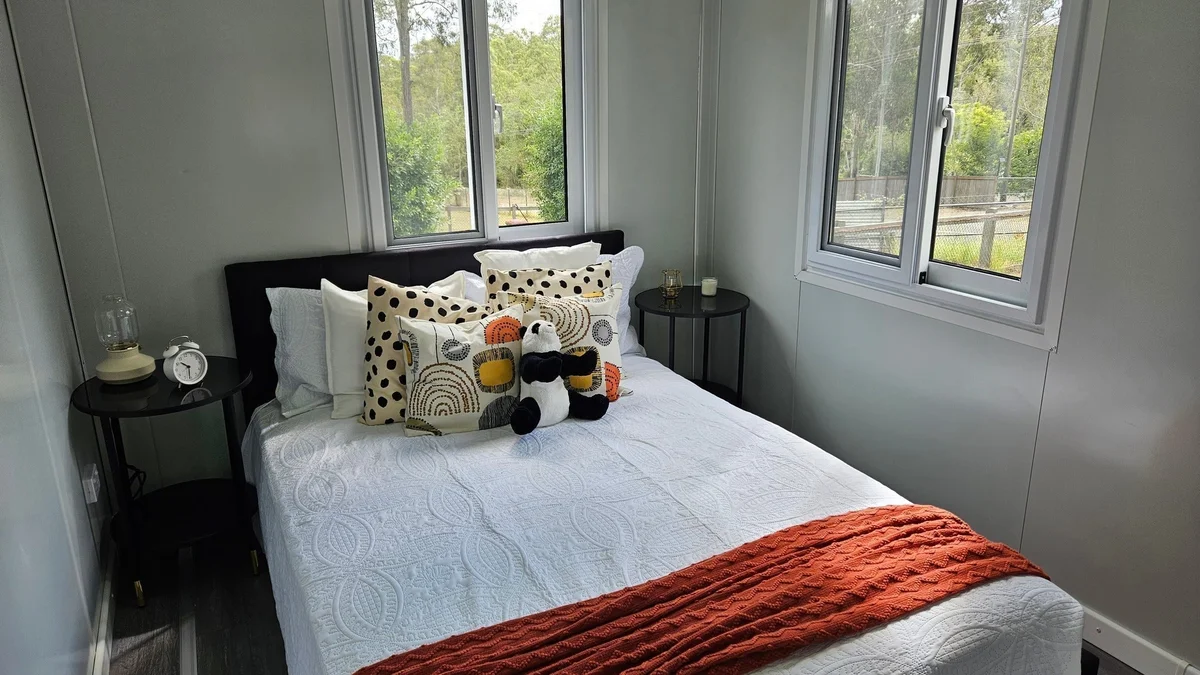
- 2 Private Bedrooms: Ideal for families, guests, or rental use
- Open Living + Dining: Functional central space for lounging and meals
- Kitchen: Designed for standard-size appliances and cabinetry
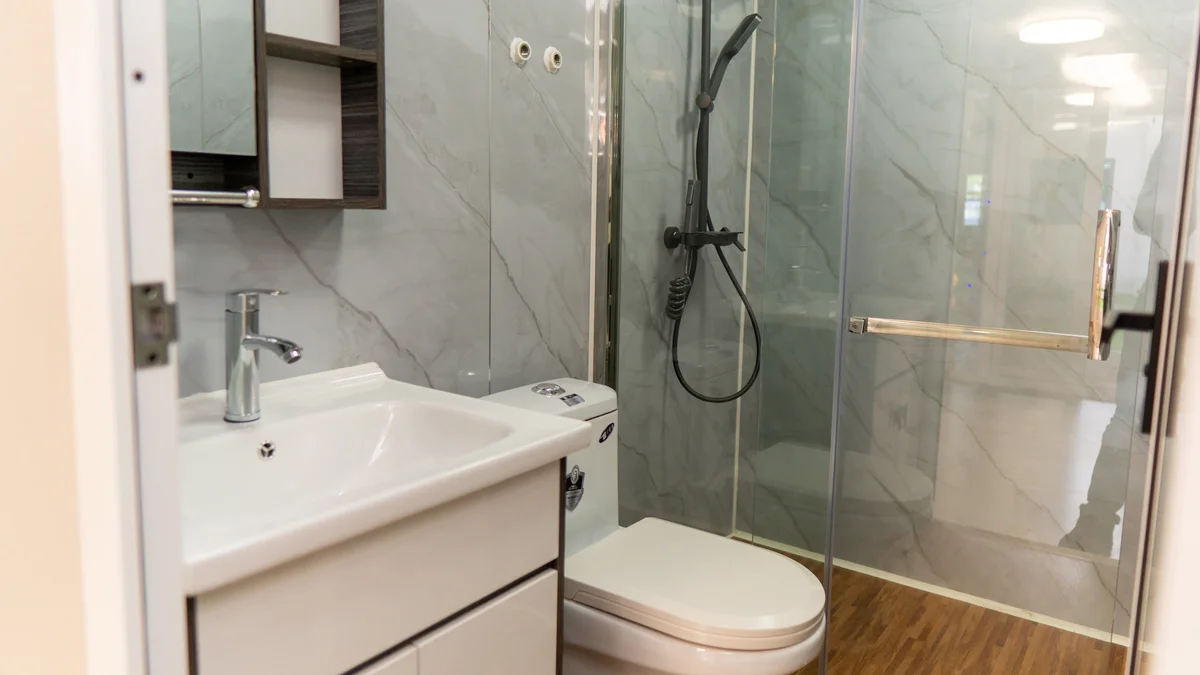
- Private Bathroom: Includes shower, vanity, and toilet
- Flat Layout Design: Single-story configuration for easy access
- Quick Setup: Delivered flat-packed; installs in 1–2 days
- Premium Build: Double-pane windows, fire-retardant materials, up to 60db soundproofing
- Utility-Ready: Pre-installed electrical and lighting, plumbing-ready framework
- Long Service Life: Anti-corrosion steel frame, weather-resistant roof
Dimensions
- Expanded Size: 38′ 9″ L × 20′ 5″ W × 8′ 2″ H
- Internal Size: 37′ 10″ L × 19′ 11″ W × 7′ 3″ H
- Folded Size: 38′ 9″ L × 7′ 3″ W × 8′ 2″ H
- Surface Area: ~865 SF
- Ceiling Height: 8′ (min) – 8’7″ (max)
- Room Sizes:
- Bedrooms: ~7’8″ to 9’10” wide
- Living Room + Kitchen: ~21’1″
- Bathroom: Compact layout with all fixtures
Construction Specifications
- Wallboard: Type 950: 65 mm double-sided 0.3 mm EPS color steel composite panel
- Frame: Electrostatic sprayed protective coating + anti-corrosion layer
- Folding Hinge: 130 mm galvanized embedded hinge
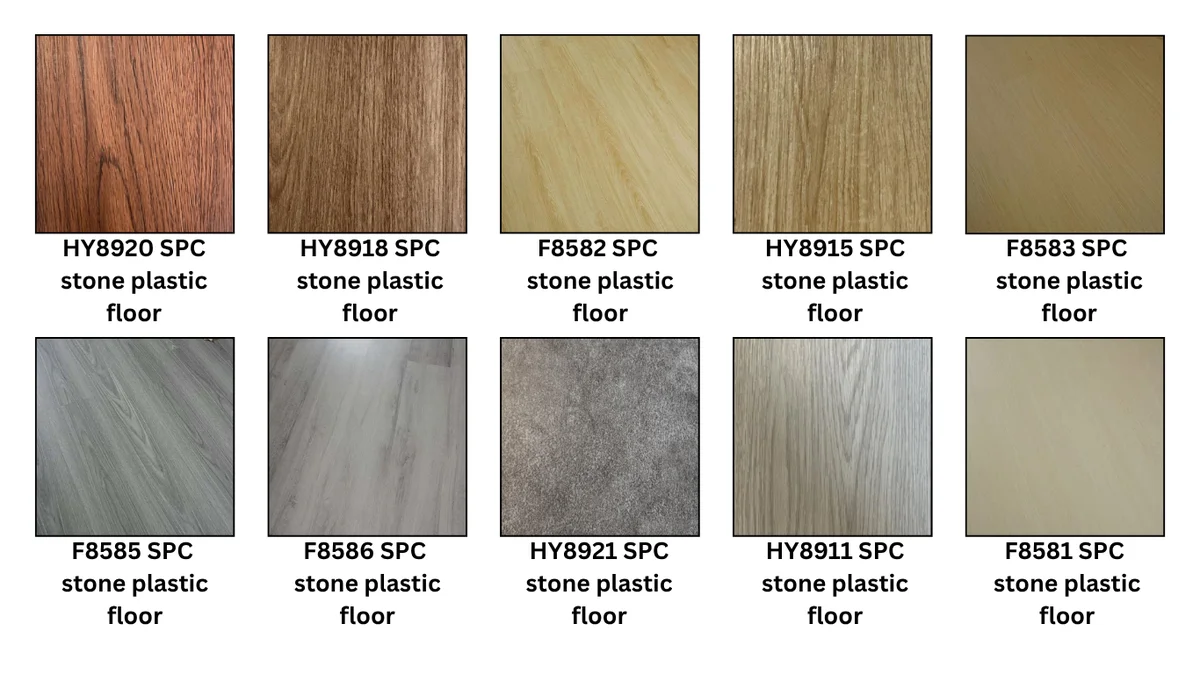
- Floor: 18 mm bamboo glue board + 4 mm SPC stone plastic flooring
- Main Exterior Roof: Type 950: 50 mm EPS steel composite + 0.45 mm corrugated veneer
- Ceiling Panels: Type 950: 50 mm EPS steel composite
- Wing Roof Panels: Type 950: 65 mm EPS steel composite + 0.45 mm corrugated veneer
- Windows & Doors: Aluminum alloy double-glass sliding windows, steel fire door (optional broken-bridge aluminum)
- Electrical: Standard wiring; customizable to requirements
Interior Layout Options
- Option A: Two bedrooms, a study, a living room, a kitchen, and a bathroom
- Option B: Three bedrooms, a living room, a kitchen, and a bathroom
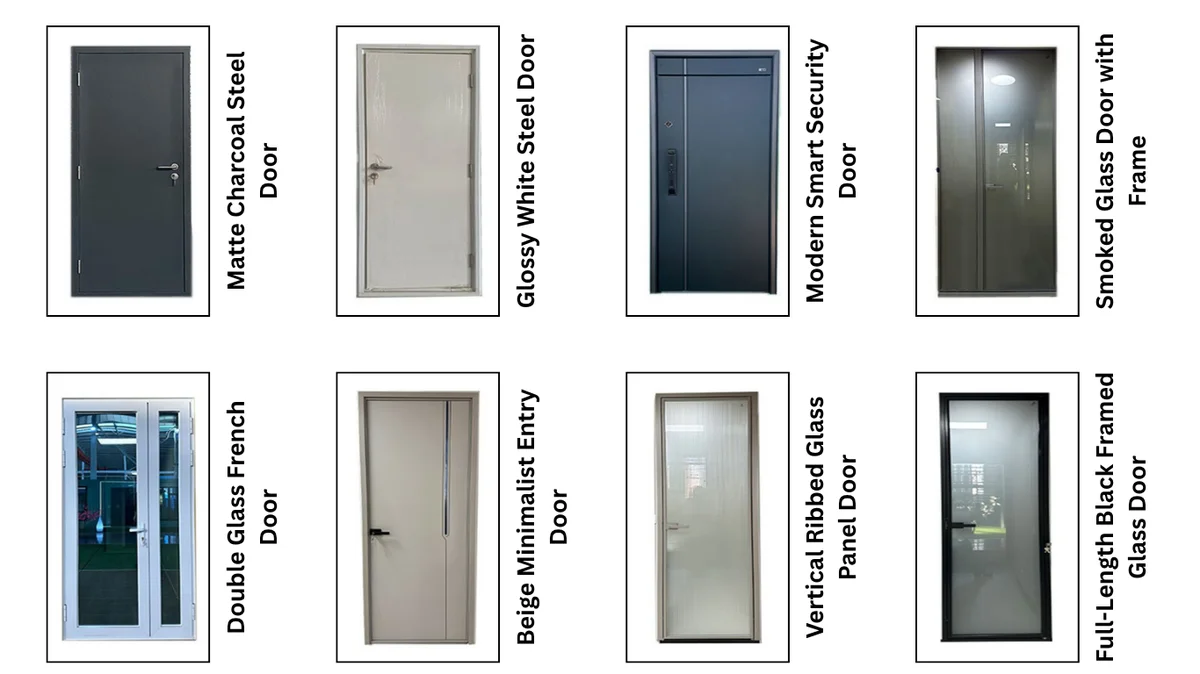
Door & Window Details
Doors:
- Security: Zinc alloy steel plate + aluminum frame + smart fingerprint lock
- Entrance: Broken-bridge aluminum + double-layer tempered glass
- Interior: Titanium-magnesium alloy frame + sandwich wood board
- Bathroom: Titanium-magnesium alloy + tempered glass
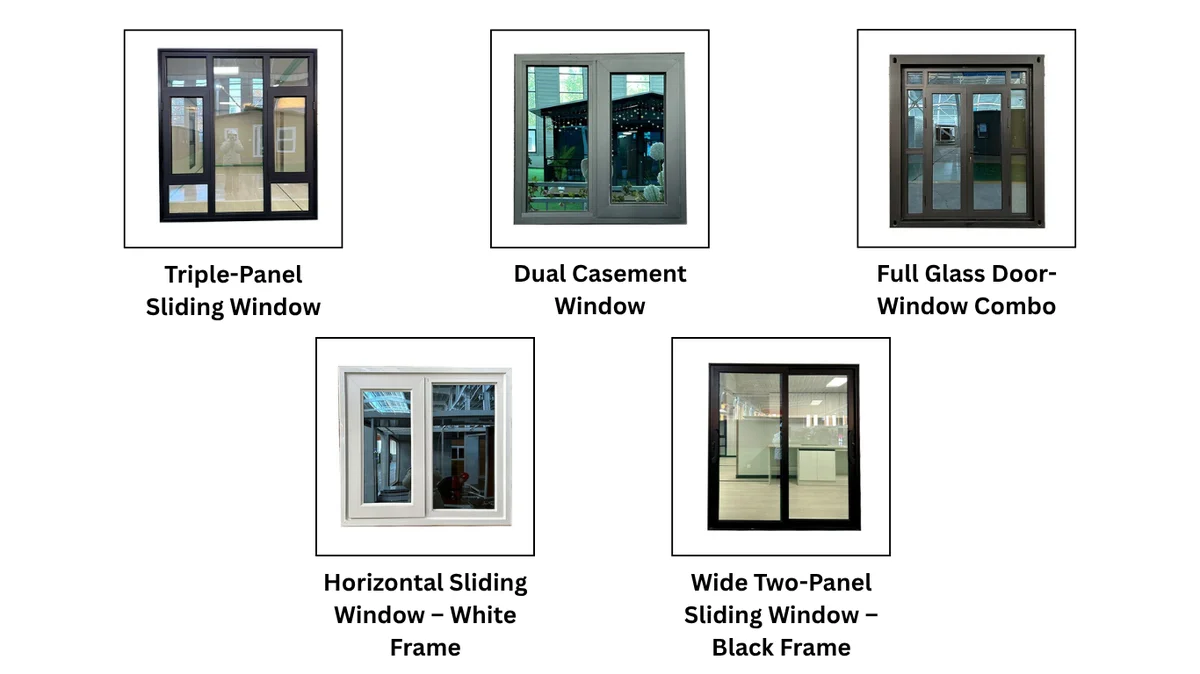
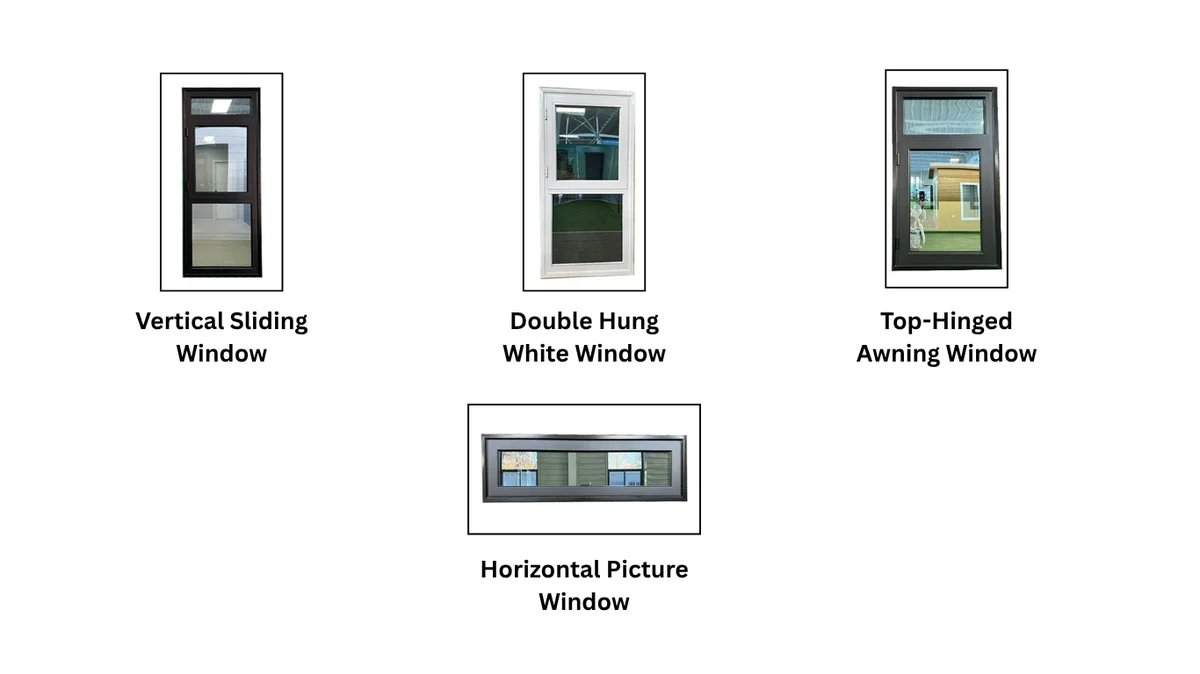
Windows:
Broken-bridge aluminum or aluminum alloy + double-layer tempered glass
Optional plastic steel frame
Bathroom Details
Dry/Wet Separation with Changhong glass doors
Shower (copper core), wash basin, intelligent mirror cabinet, toilet
UV wall panels, SPC flooring, polyurethane insulated base, steel bottom protection
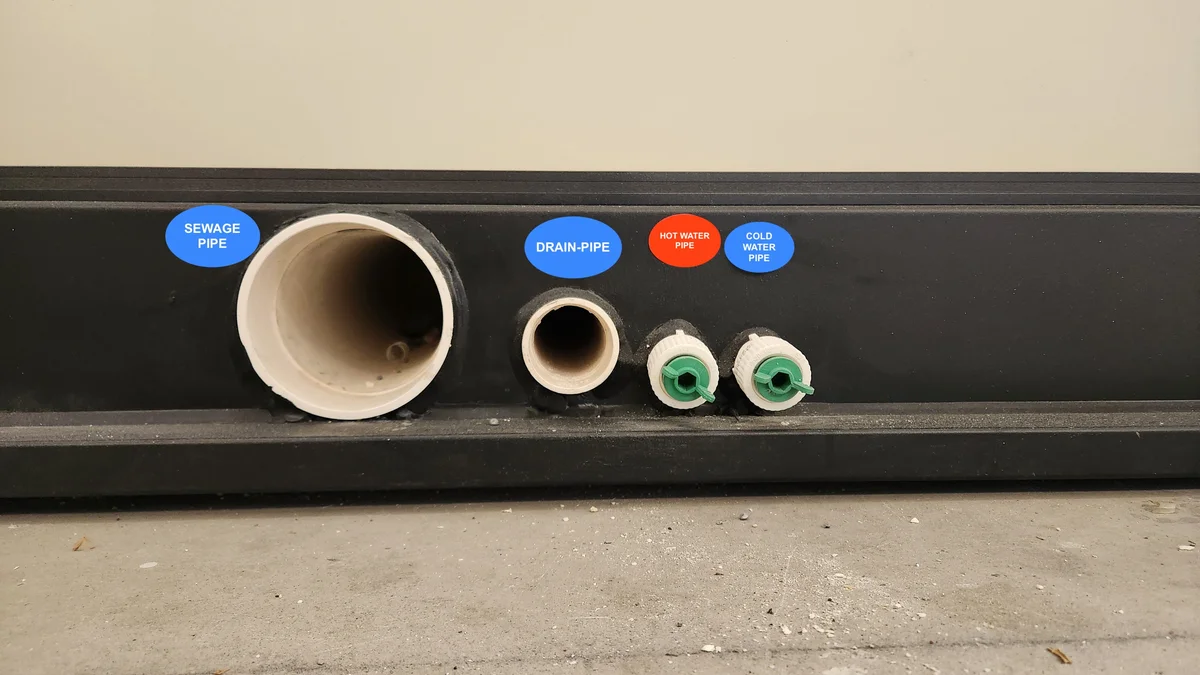
Fully plumbed for water and sewer connections
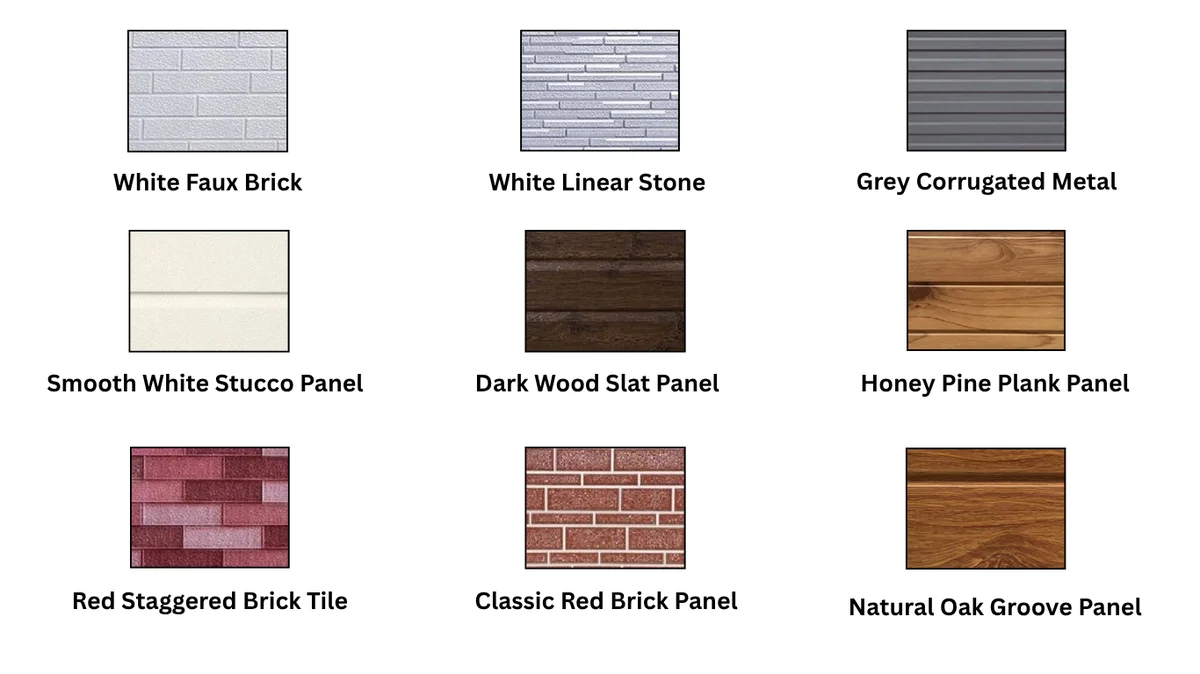
Exterior Wall Panels
Lightweight yet high-strength
Cold & heat resistant, A2 fire protection
Long-lasting finish with color customization available
100% recyclable
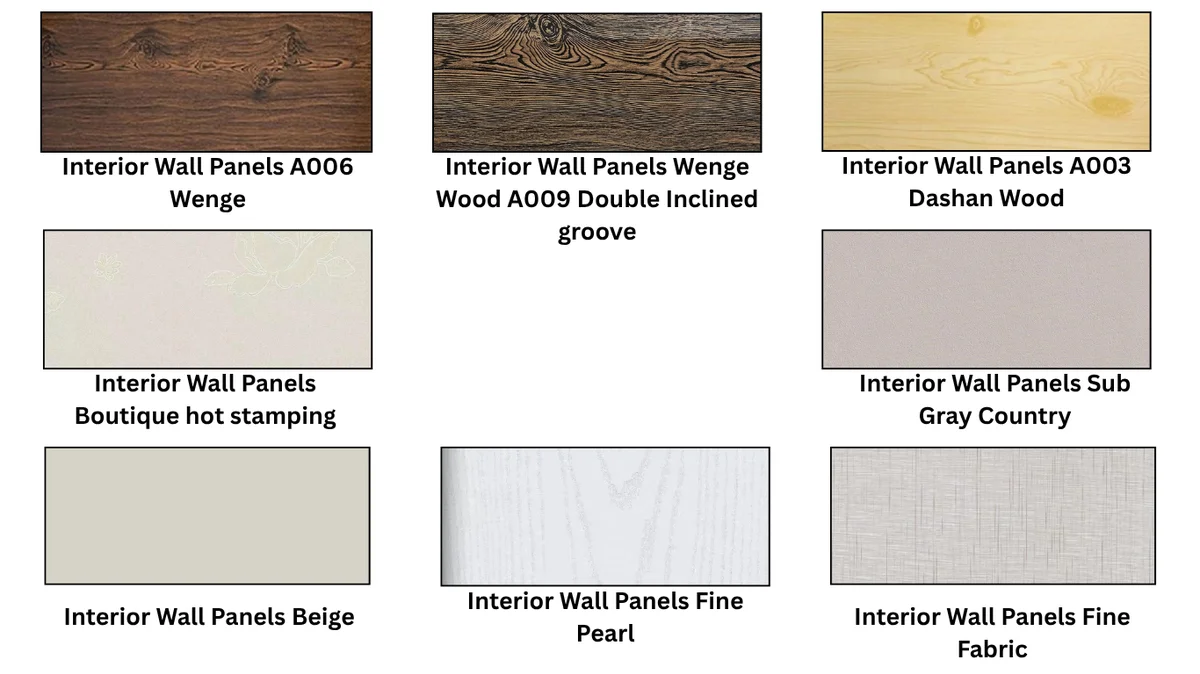
Interior Wall Panel Options
- Beige
- Fine Fabric
- Sub-Gray Country
- Fine Pearl
- Boutique Hot Stamping
- Wenge Wood A009 (Double Inclined Groove)
- A003 Dashan Wood
Floor Color Selections
- 4.0 mm SPC Stone Plastic Floor: HY8911, HY8918, HY8920, HY8915, HY8921
- 8.0 mm SPC Stone Plastic Floor: F8581, F8582, F8583, F8585, F8586
Use Cases
- Full-time home or starter home
- Vacation rental (Airbnb, VRBO)
- Remote work or digital nomad housing
- Guest or family home
- Staff or jobsite lodging
What’s Included
- Expandable 40′ flat container home structure
- Installed windows & doors
- Kitchen and bathroom rough-ins
- Technical docs: Floor Plan, 3D View, Roof/Elevation Plans
Customization Available
Looking for a studio version or different finishings?
Contact Us for custom configurations or volume orders.
| Dimensions | 38' 9" L × 20' 5" W × 8' 2" H |
|---|---|
| Square Footage | Surface Area:~865 SF |
| HVAC | Surface Area:~865 SF |
| Electrical | Standard wiring; customizable to requirements |
Related products
-
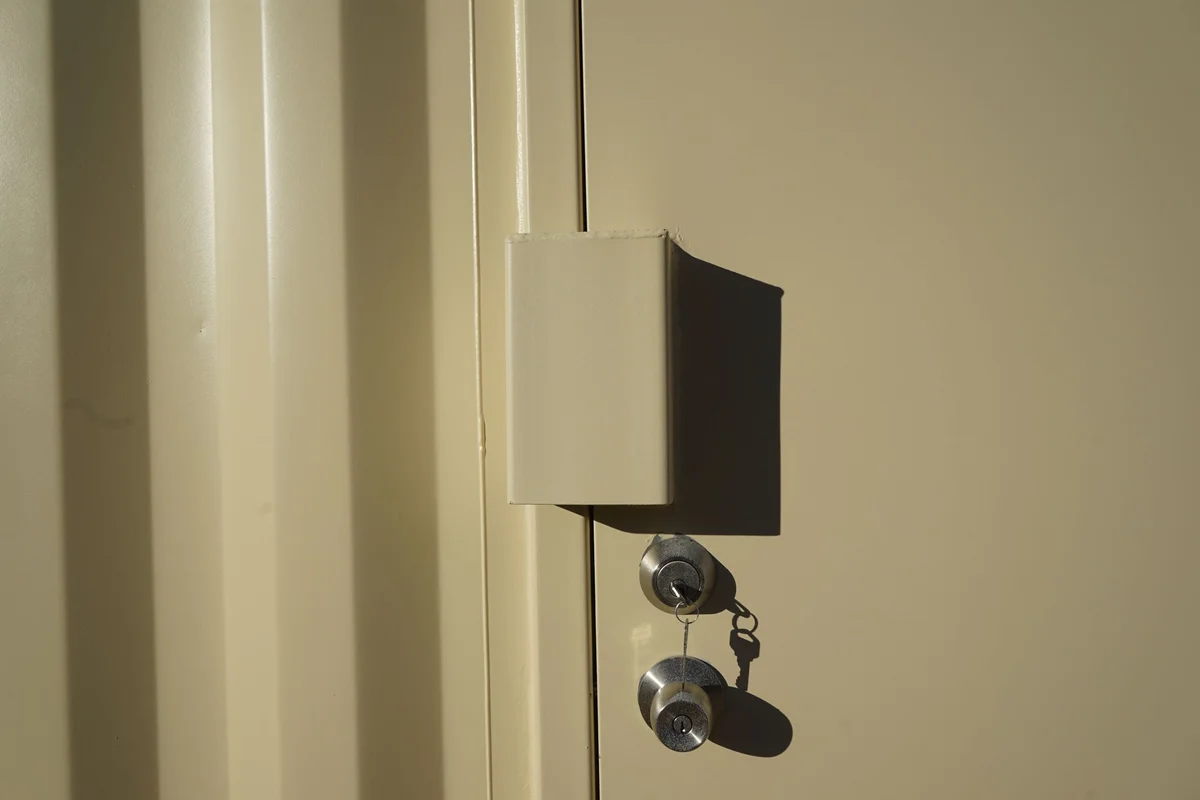
Steel Man Door Lock Box
$150.00A lock box installed on a shipping container man door is a robust enclosure made of durable materials like steel, designed to secure the door’s lock and latch mechanism. It provides an additional layer of protection against unauthorized access and tampering.
-
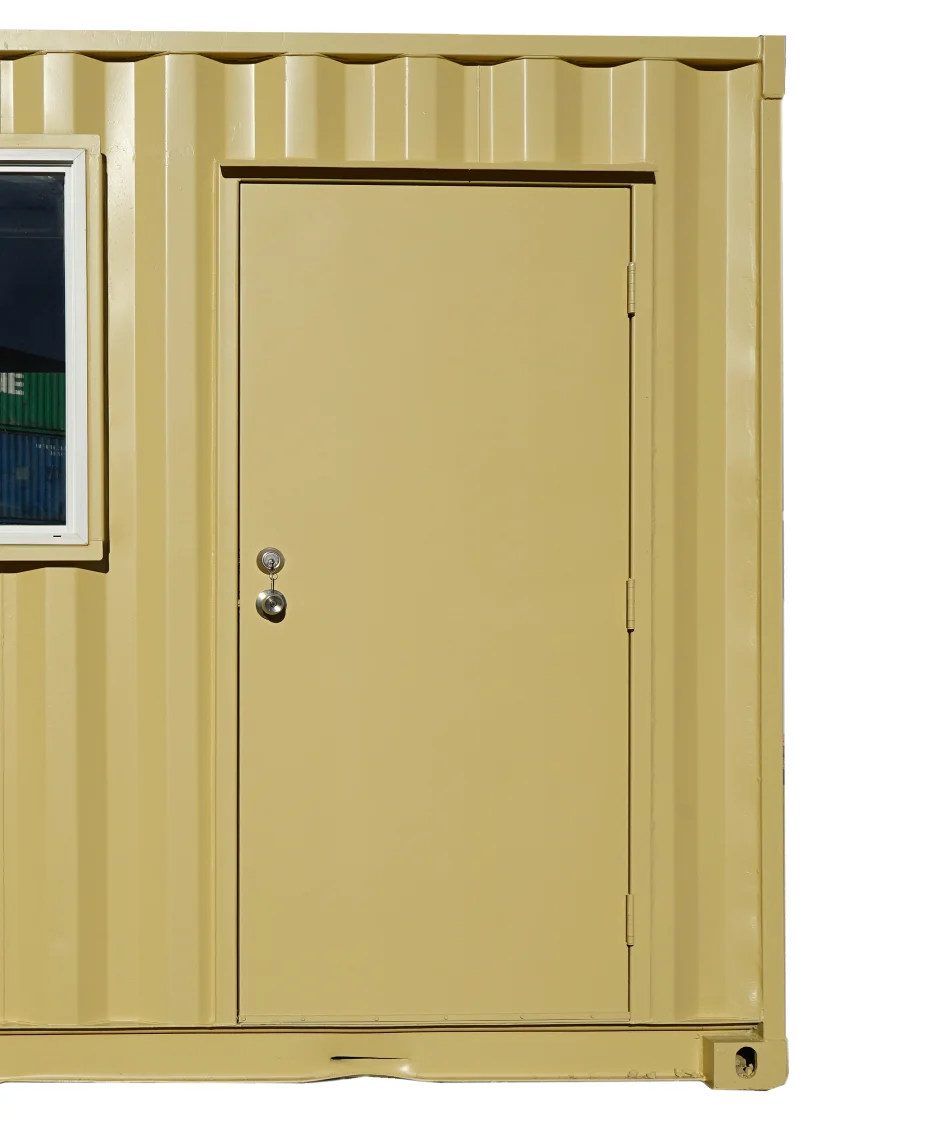
36″ Steel Security Personnel Door
$950.0036” Steel Man Door for Shipping Containers
Create a secure, durable, and climate-controlled entry point in your container with this heavy-duty 36” steel man door, designed specifically for harsh environments and demanding applications. -
Interior Paint (40′)
$700.00paintcoating for both appearance as well as durability and extending the life of your container. We don’t simply slap paint over the original paint, our process […]

Reviews
There are no reviews yet.