
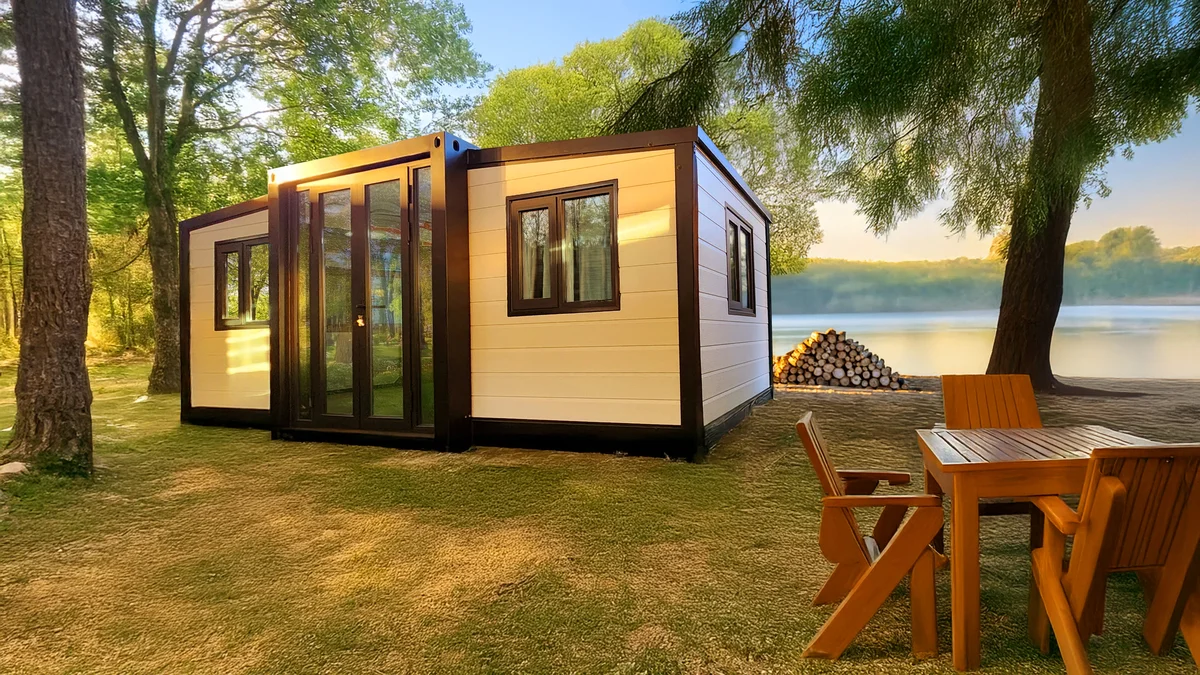
J. Carter Pod – 10ft Expandable Modular Home | 1 Bedroom Tiny Home | Portable Prefab Unit
March 28, 2026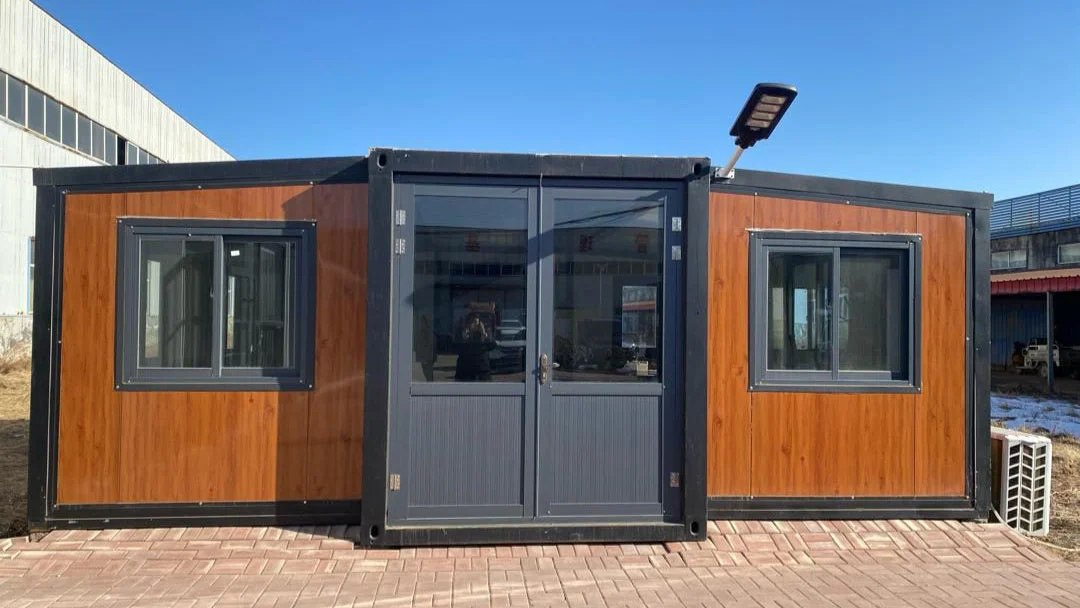
Duo Mod – 20′ Expandable Container Office | 385 SF Office Space
March 28, 2026
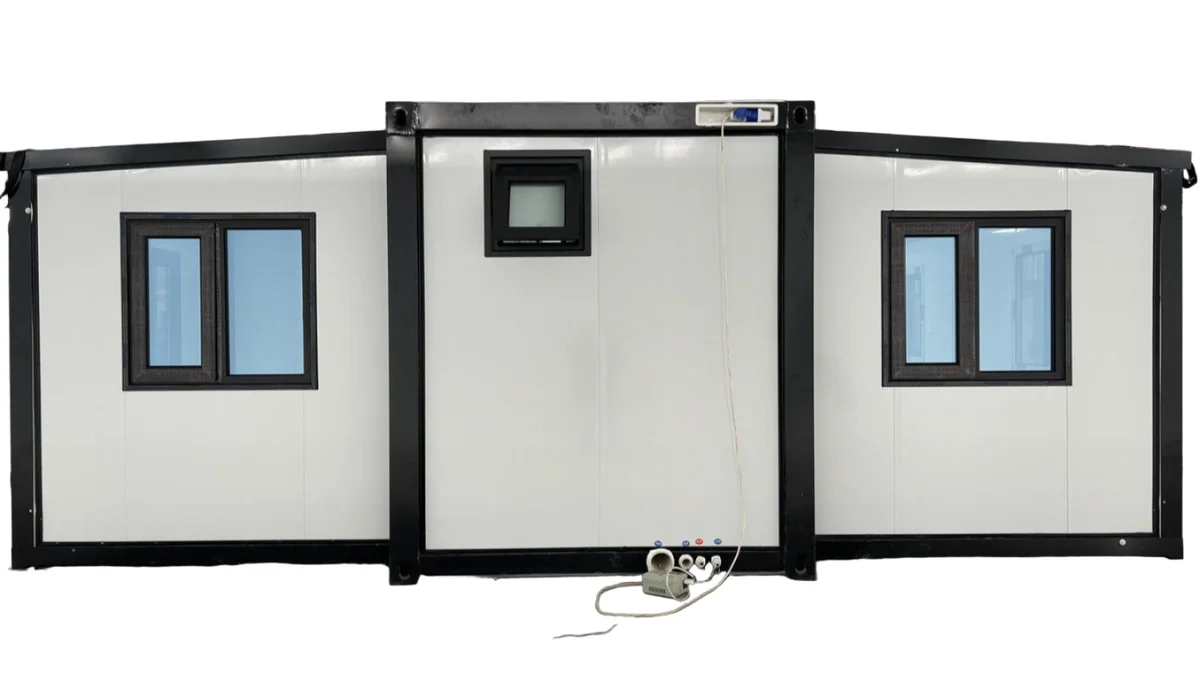
Vista Bode – 40′ Expandable Container Office | Expandable Portable Workspace | Off-Grid & Remote Office Solution
$39,499.95
Bulk Discounts Available: Save when ordering 4+ units
Redefine Your Workspace
The 40′ x 19′ Rapid Deploy Office delivers 775+ SF of professional workspace that sets up in under an hour.
Bulk Discounts Available: Save when ordering 4+ units
Redefine Your Workspace
The 40′ x 19′ Rapid Deploy Office delivers 775+ SF of professional workspace that sets up in under an hour. Perfect for remote sites, off-grid operations, or temporary expansions, it combines speed, comfort, and durability in one modular package.
This portable unit includes a built-in bathroom, pre-installed electrical system, and weather-resistant construction designed to perform in extreme climates. Whether you need an executive office, coworking hub, or emergency coordination center, the Rapid Deploy Office is your plug-and-play productivity solution.
Key Features
- Rapid Deployment: Fully functional within 1 hour of delivery
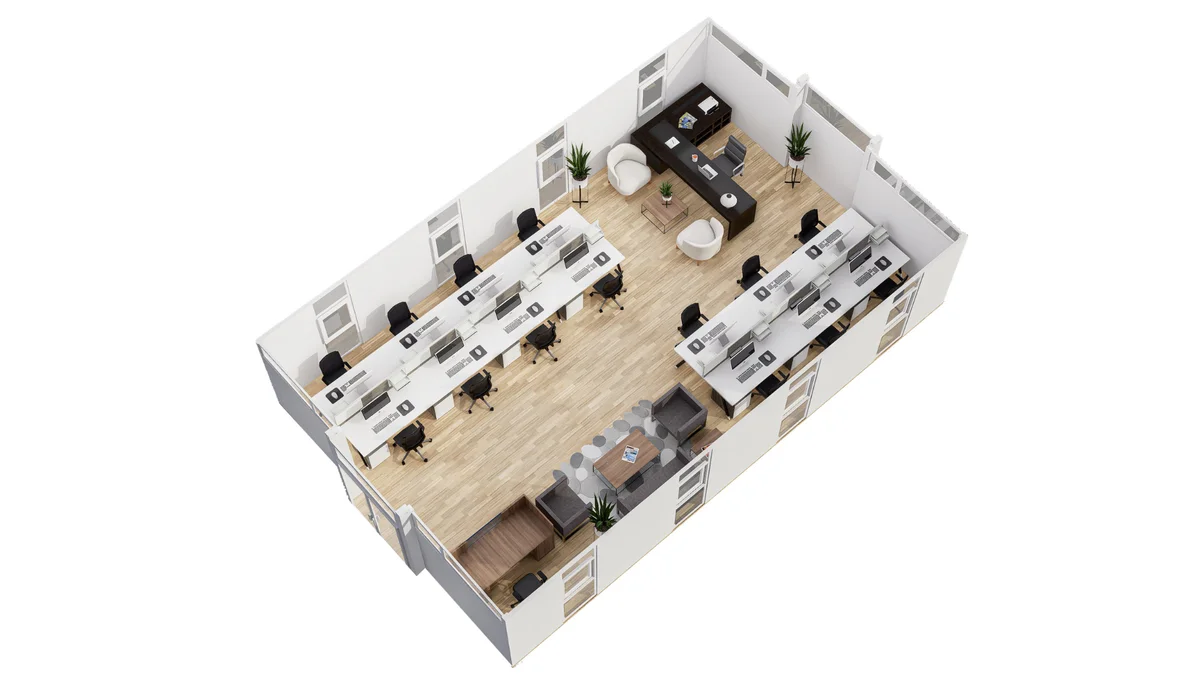
- Spacious Interior: Over 775 SF of open-plan workspace with natural lighting
- Built-In Bathroom: Includes shower, vanity, and toilet
- Premium Build: Double-pane windows, SPC flooring, and up to 60db soundproofing
- All-Weather Rated: Withstands Category 5 hurricanes; snow load 1.0 kN/m²
- Utility-Ready: Pre-installed electrical, lighting, and plumbing
- Long Service Life: Anti-corrosion treated frame, 50+ year lifespan
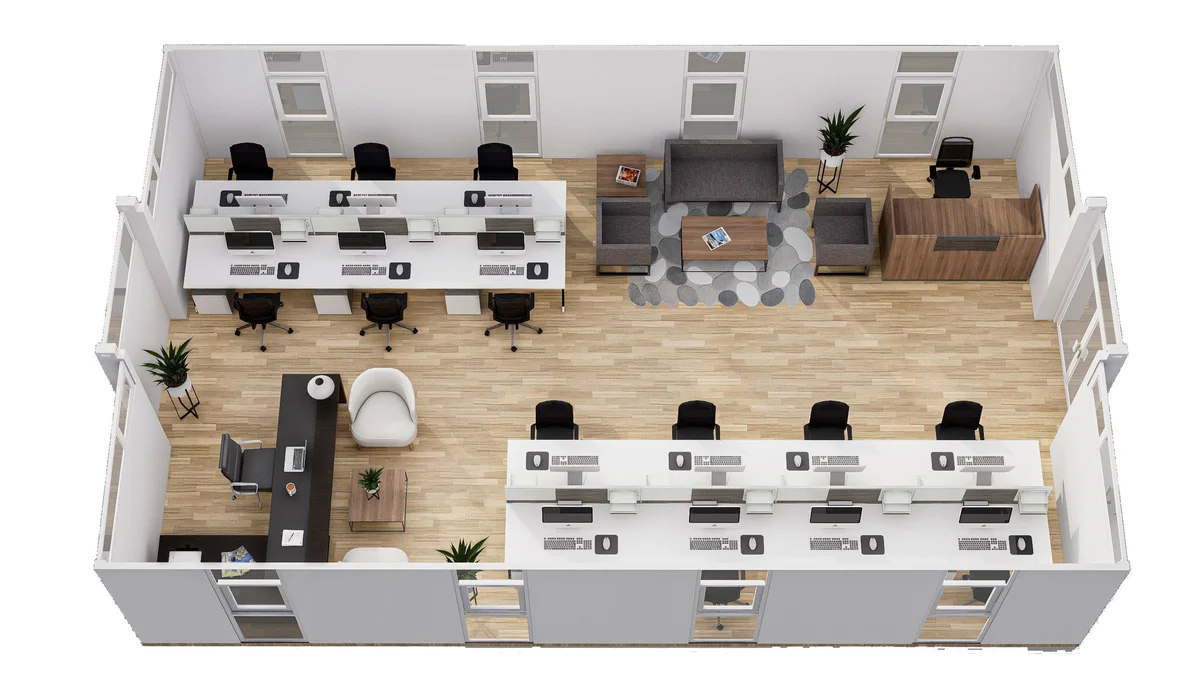
- Customizable: Configure for private offices, conference rooms, or open work areas
Dimensions
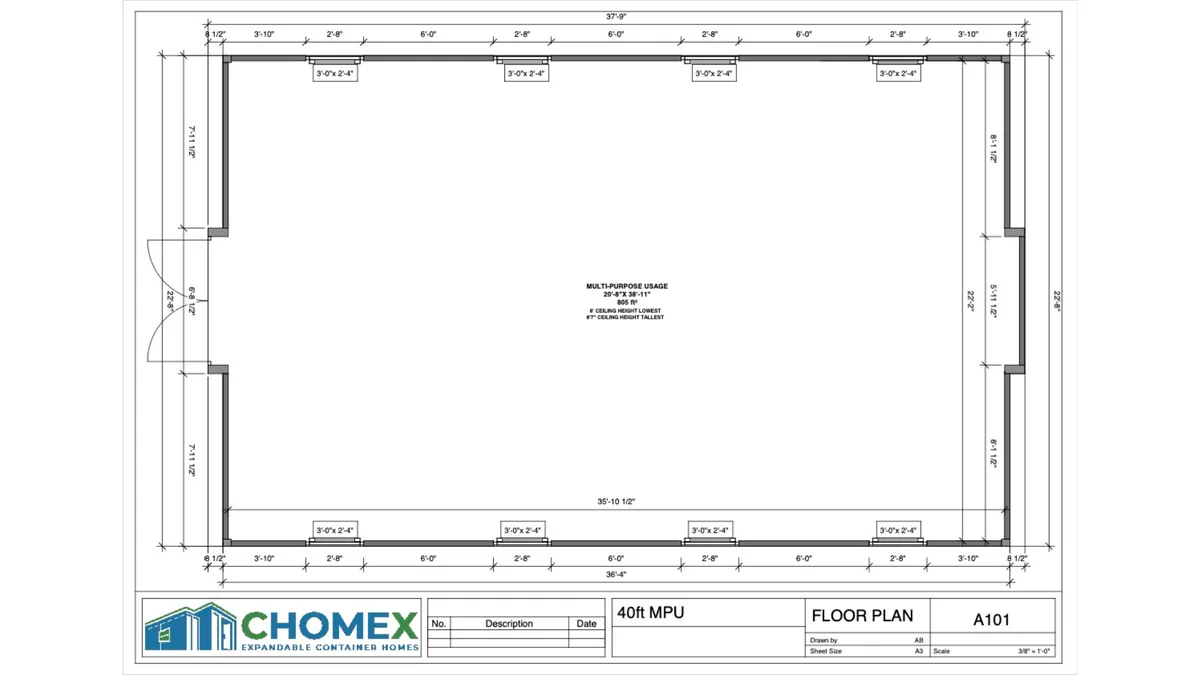
- Expanded Size: 38′ 9″ L × 20′ 5″ W × 8′ 2″ H
- Internal Size: 37′ 10″ L × 19′ 11″ W × 7′ 3″ H
- Surface Area: ~865 SF
- Ceiling Height: 8′ (min) – 8’7″ (max)
Construction Specifications
- Wallboard: Type 950: 65 mm double-sided 0.3 mm EPS color steel composite panel
- Frame: Electrostatic sprayed protective coating + anti-corrosion coating
- Folding Hinge: 130 mm galvanized embedded hinge
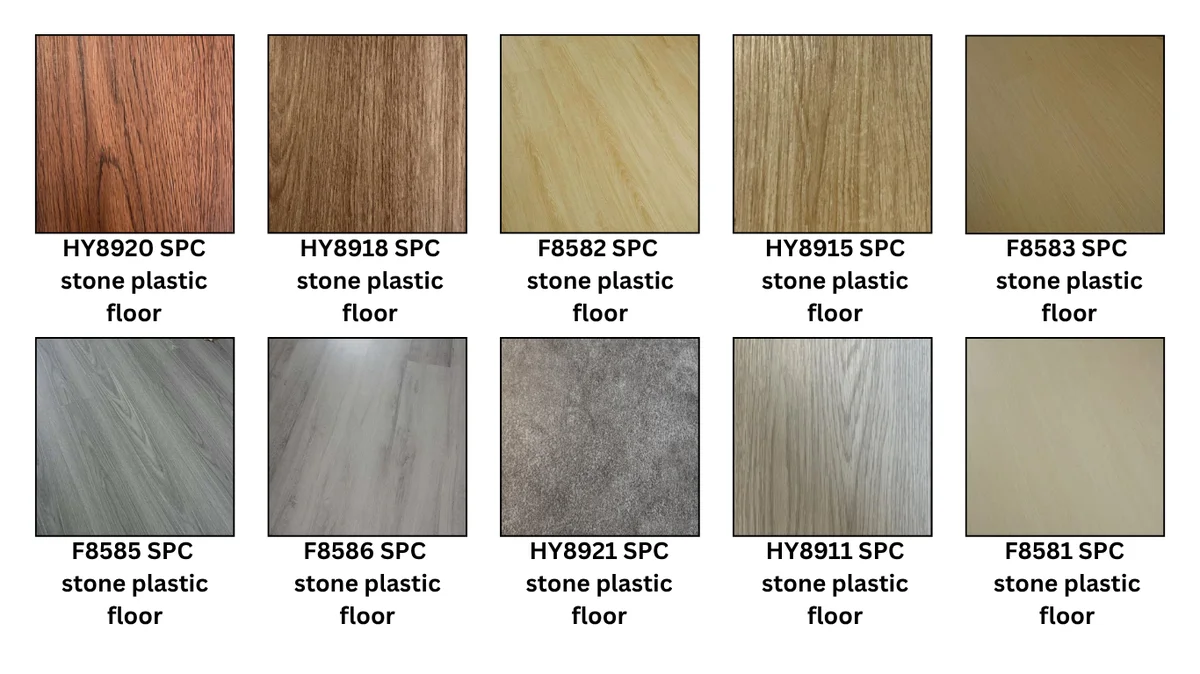
- Floor: 18 mm bamboo glue board + 4 mm SPC stone plastic flooring
- Main Exterior Roof: Type 950: 50 mm EPS steel composite + 0.45 mm corrugated veneer
- Ceiling Panels: Type 950: 50 mm EPS steel composite
- Wing Roof Panels: Type 950: 65 mm EPS steel composite + 0.45 mm corrugated veneer
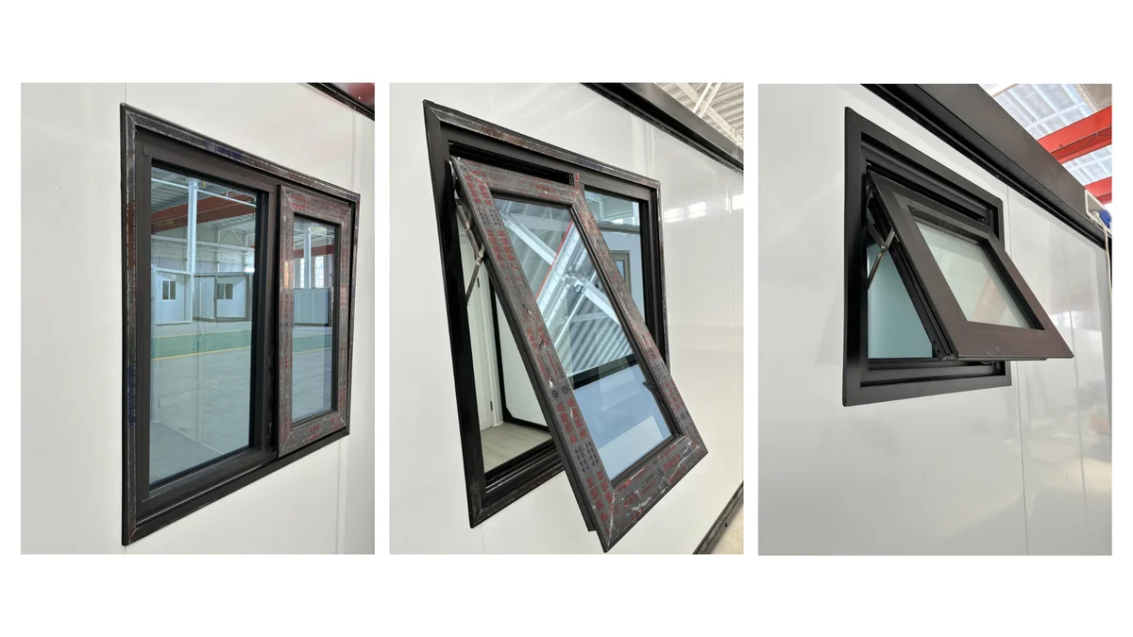
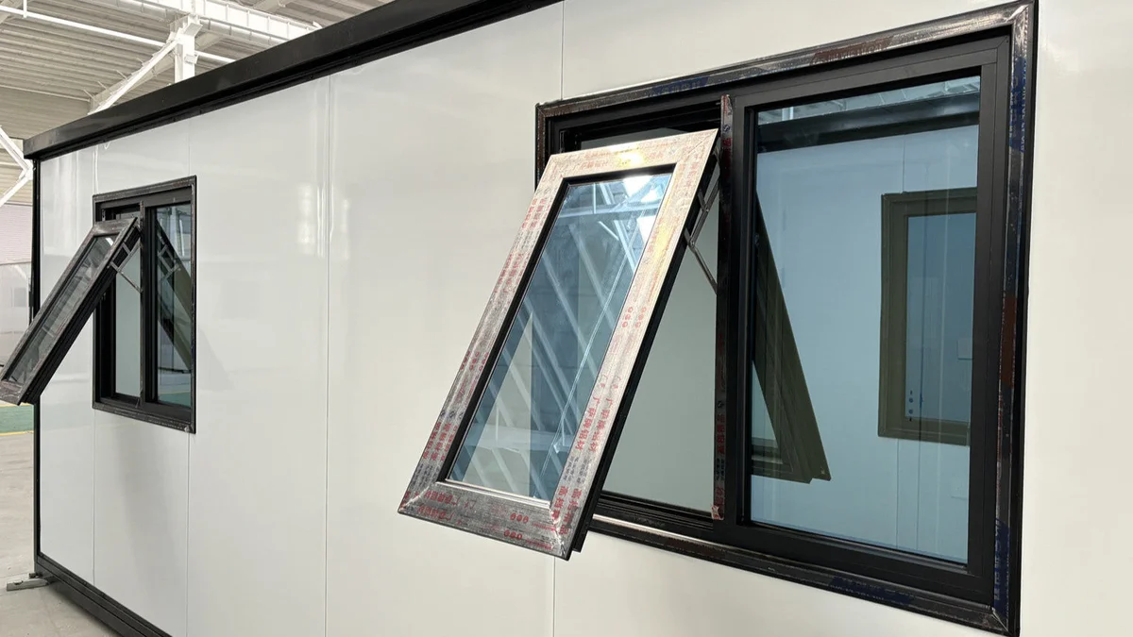
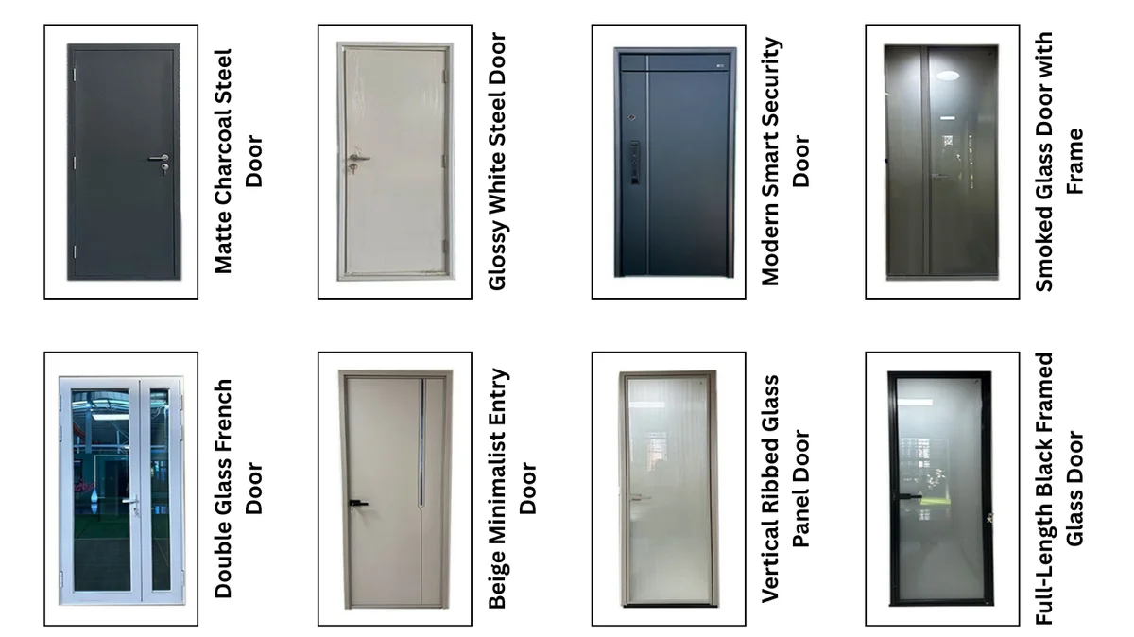
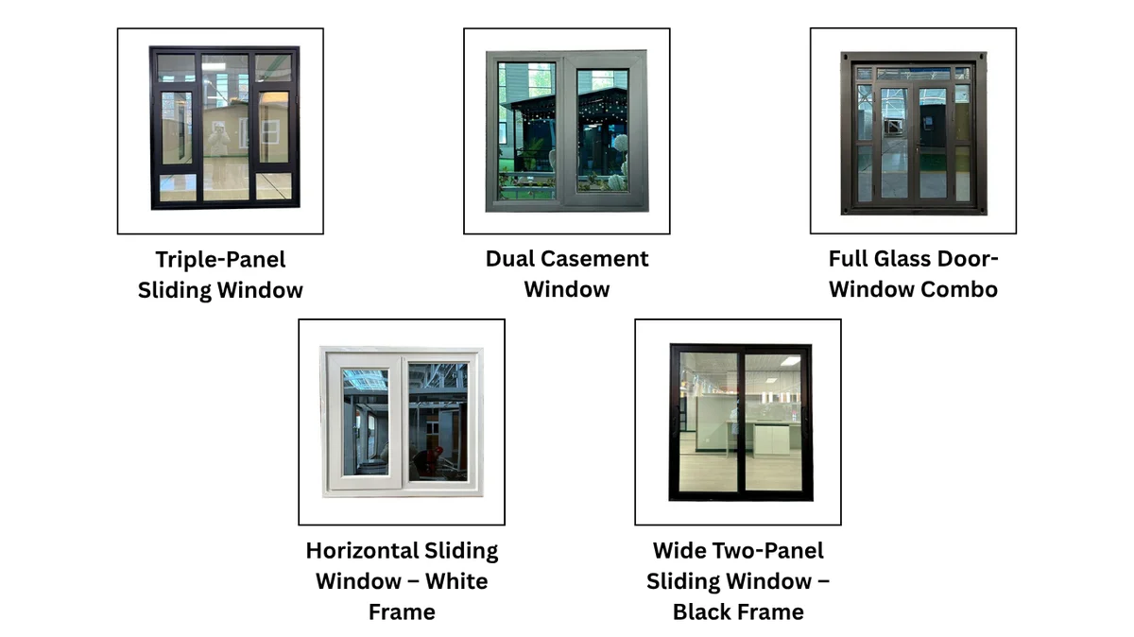
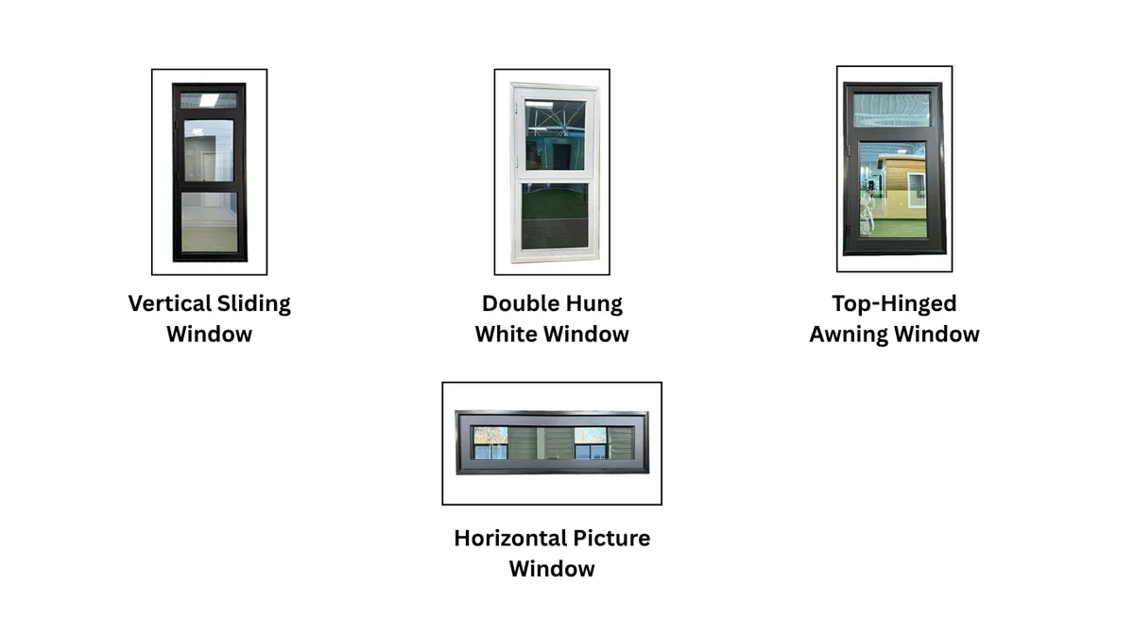
- Windows & Doors: Aluminum alloy double-glass sliding windows, steel fire door (optional broken-bridge aluminum)
- Electrical: Standard wiring; customizable to project needs
Interior Layout Options
Typical residential layouts: adaptable to office configurations.
For offices: convert to meeting rooms, workstations, break rooms, or open-plan setups.
Door & Window Details
Doors:
- Security: Zinc alloy steel plate + aluminum frame + smart fingerprint lock
- Entrance: Broken-bridge aluminum + double-layer tempered glass
- Interior: Titanium-magnesium alloy frame + sandwich wood board
- Bathroom: Titanium-magnesium alloy + tempered glass
Windows:
Broken-bridge aluminum or aluminum alloy + double-layer tempered glass
Optional plastic steel frame
Bathroom Details
Dry/Wet Separation with Changhong glass doors
Shower (copper core), wash basin, intelligent mirror cabinet, toilet
UV wall panels, SPC flooring, polyurethane insulated base, steel bottom protection
Fully plumbed for water and sewer connections
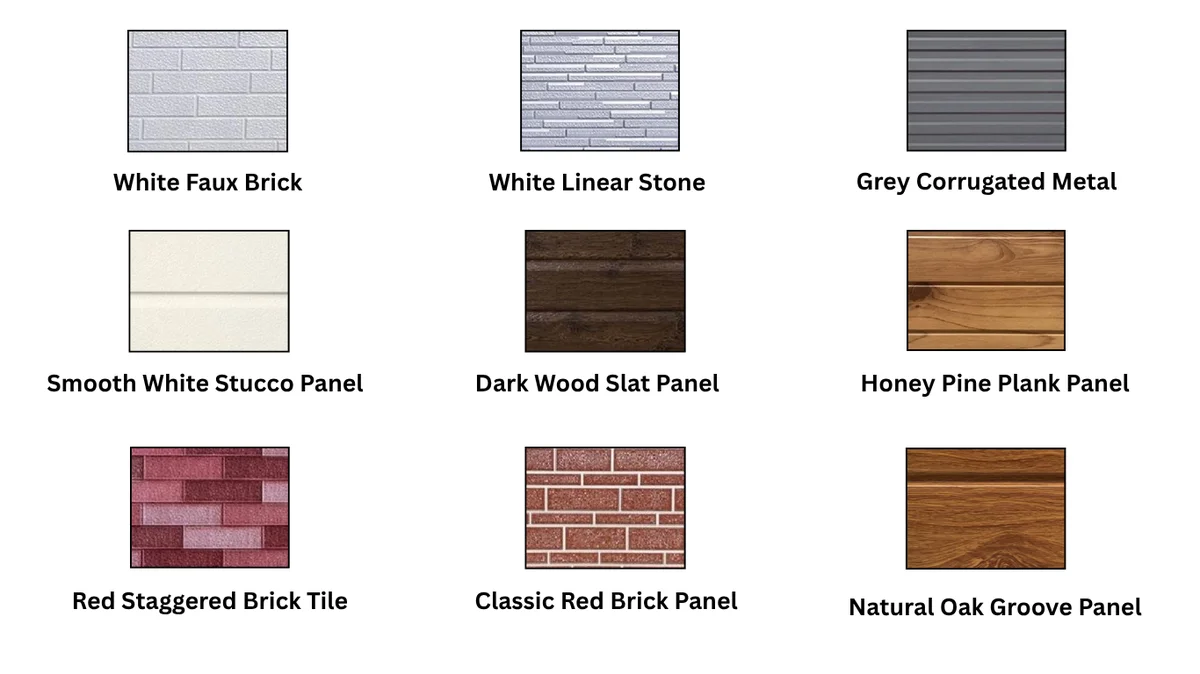
Exterior Wall Panels
Lightweight yet high-strength
Cold & heat resistant, A2 fire protection
Long-lasting finish with color customization available
100% recyclable
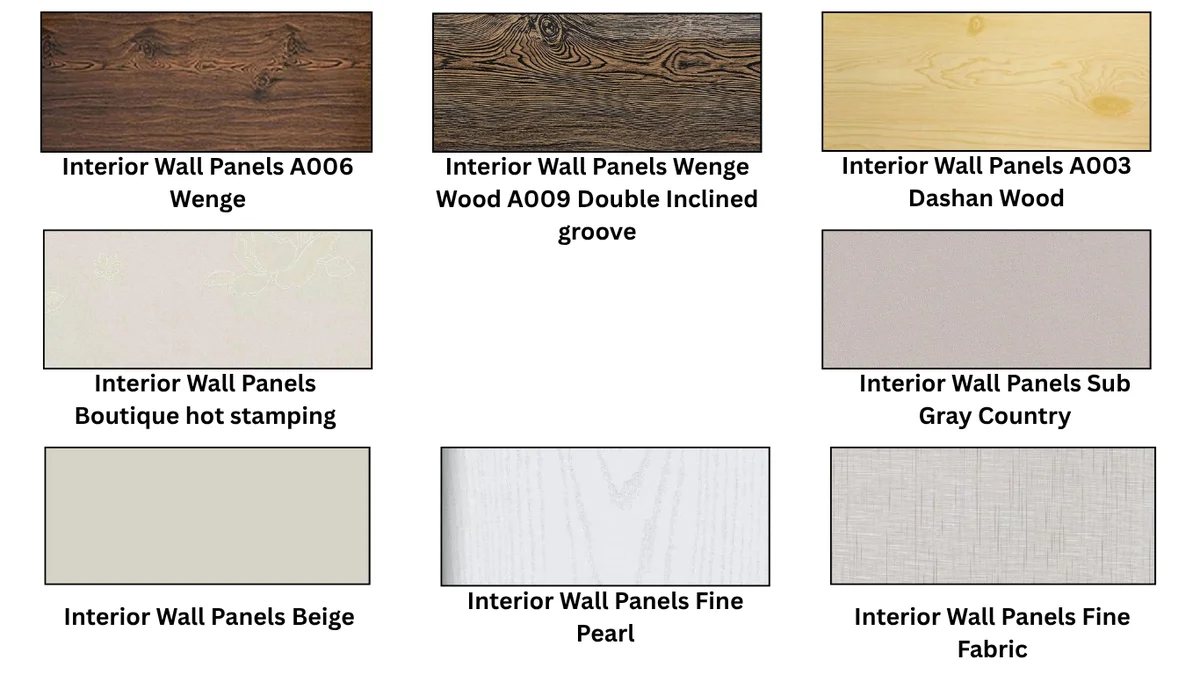
Interior Wall Panel Options
- Beige
- Fine Fabric
- Sub-Gray Country
- Fine Pearl
- Boutique Hot Stamping
- Wenge Wood A009 (Double Inclined Groove)
- A003 Dashan Wood
Floor Color Selections
- 4.0 mm SPC Stone Plastic Floor: HY8911, HY8918, HY8920, HY8915, HY8921
- 8.0 mm SPC Stone Plastic Floor: F8581, F8582, F8583, F8585, F8586
Use Cases
- Off-grid or remote worksite offices
- Executive or corporate satellite offices
- Event command or media centers
- NGO or disaster response headquarters
- Prefab coworking spaces
What’s Included
- Expandable 40′ modular office unit
- Installed doors & windows
- Pre-framed interior with built-in bathroom
- Installed wiring, lighting, and plumbing points
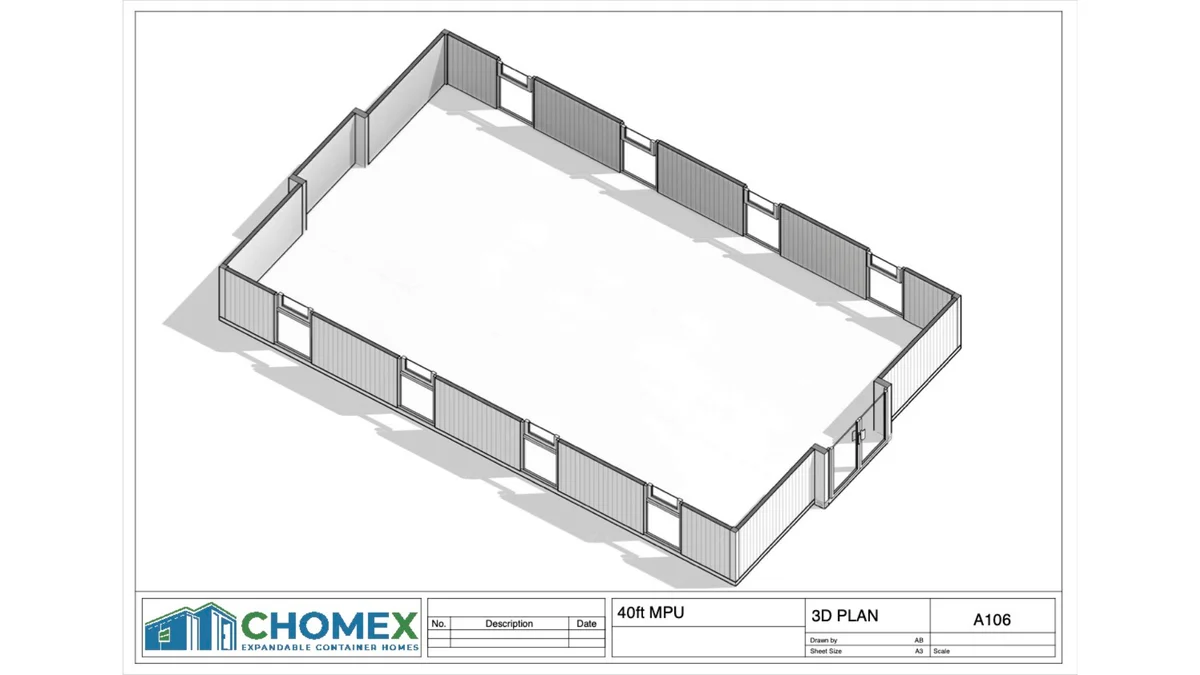
- Technical docs: Floor Plan, 3D View, Roof/Elevation Plans
Customization Available
Looking for a studio version or different finishings?
Contact Us for custom configurations or volume orders.
| Dimensions | 38' 9" L × 20' 5" W × 8' 2" H |
|---|---|
| Square Footage | ~865 SF |
| HVAC | Over 775 SF of open-plan workspace with natural lighting |
| Electrical | Standard wiring; customizable to project needs |
Related products
-
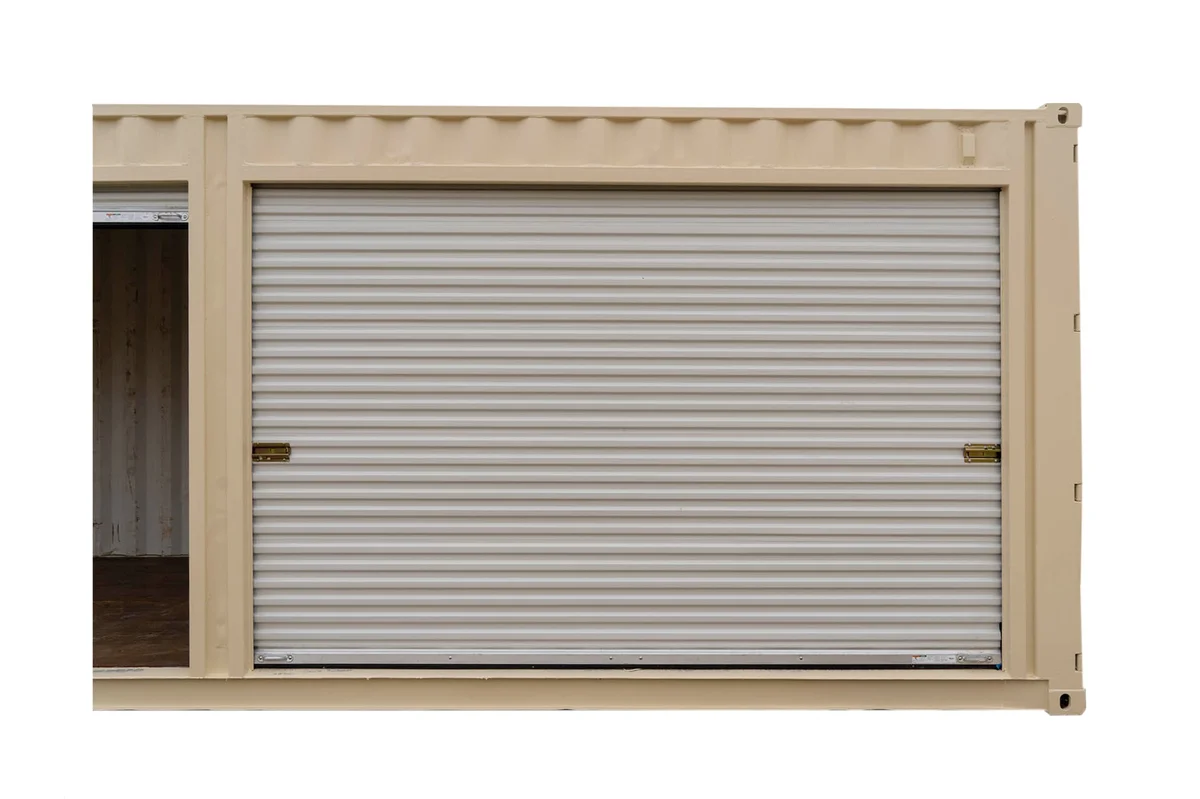
10′ Roll Up Door
$1,700.00FEATURES
uses
Janus International
650 Series roll-up doors for all of our doors 10′ wide or smaller. Factory-lubricated springs
Dead axle and barrel assembly
Ratchet tensioning device
26-gauge corrugated door curtain
Roll-up doors
are one of our most common modifications. -
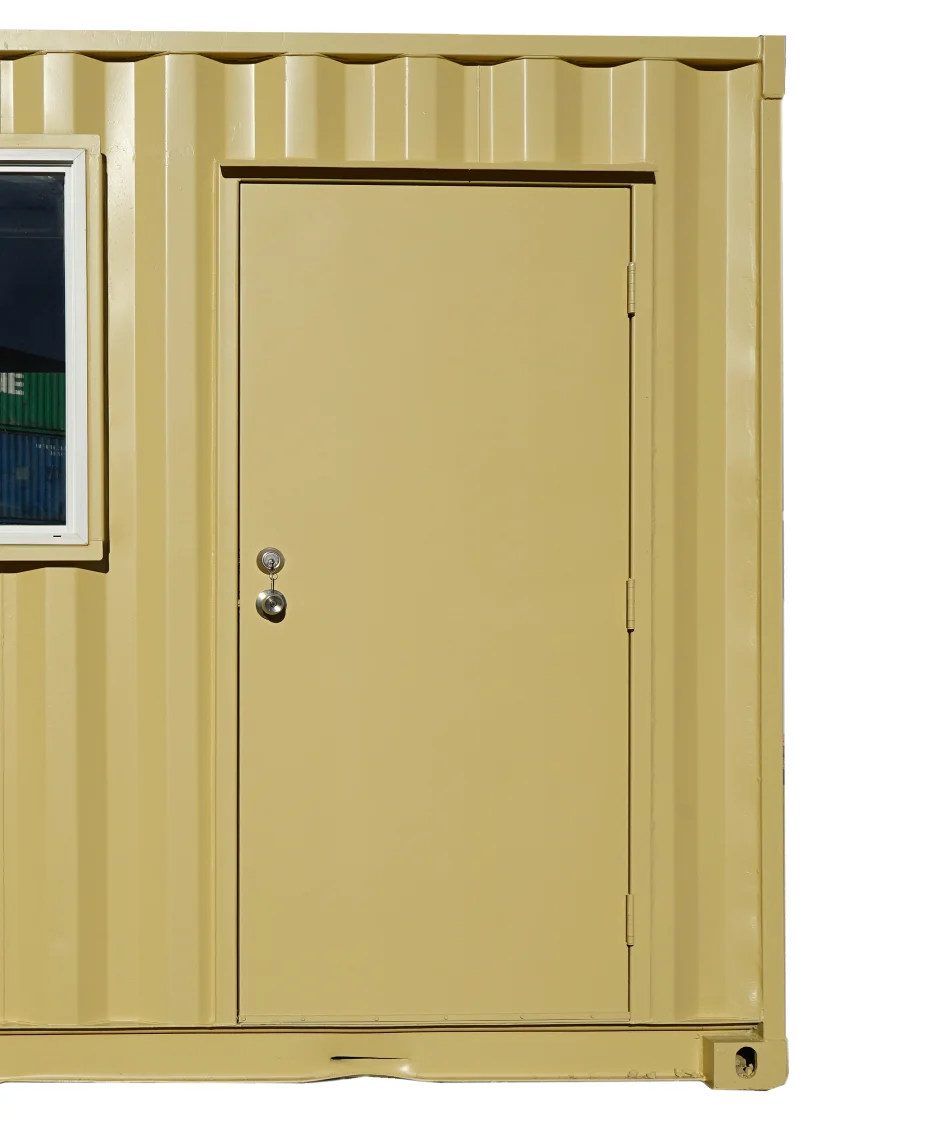
36″ Steel Security Personnel Door
$950.0036” Steel Man Door for Shipping Containers
Create a secure, durable, and climate-controlled entry point in your container with this heavy-duty 36” steel man door, designed specifically for harsh environments and demanding applications. -
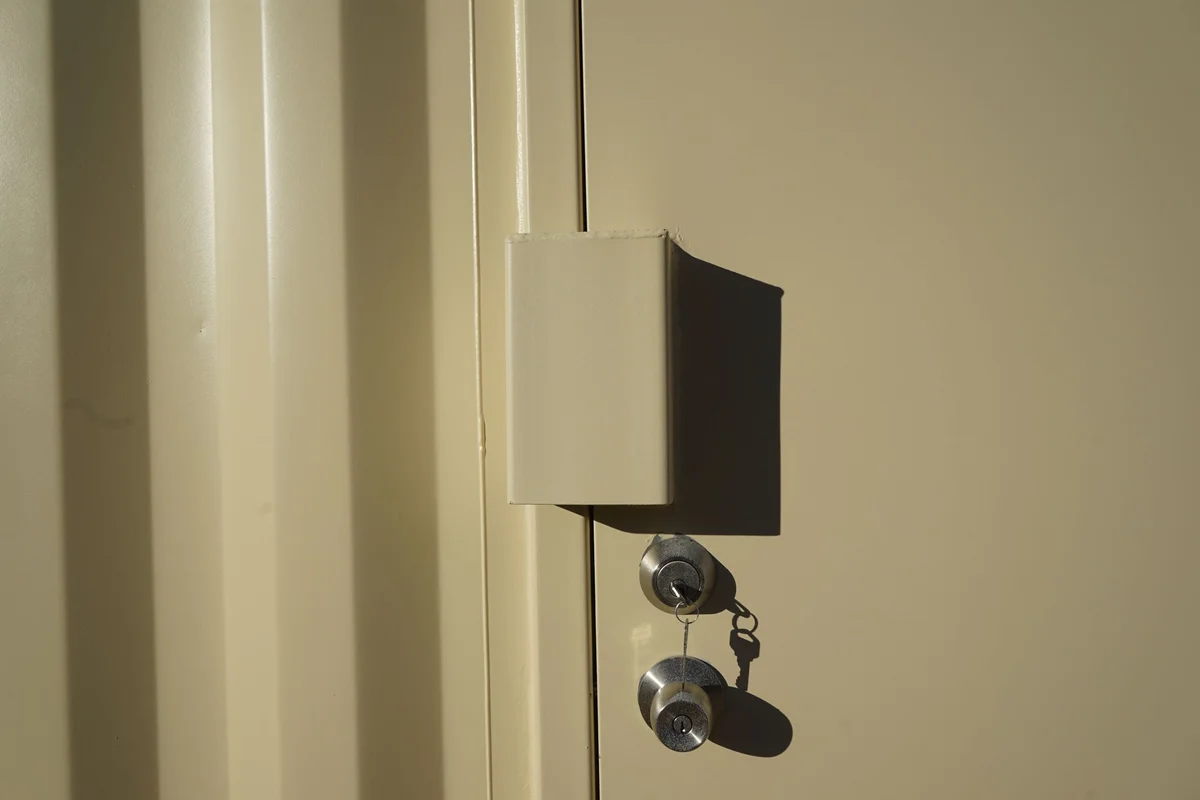
Steel Man Door Lock Box
$150.00A lock box installed on a shipping container man door is a robust enclosure made of durable materials like steel, designed to secure the door’s lock and latch mechanism. It provides an additional layer of protection against unauthorized access and tampering.
Reviews
There are no reviews yet.