

Vista Bode – 40′ Expandable Container Office | Expandable Portable Workspace | Off-Grid & Remote Office Solution
March 28, 2026
Duo Mod – 20′ Hunting Cabin Tiny Home | 2 Bedroom | Full Bath, Kitchen, Dinette & Living Room | 385 SF Tiny Home Rustic Camouflage Design Perfect for Outdoor Enthusiasts
March 28, 2026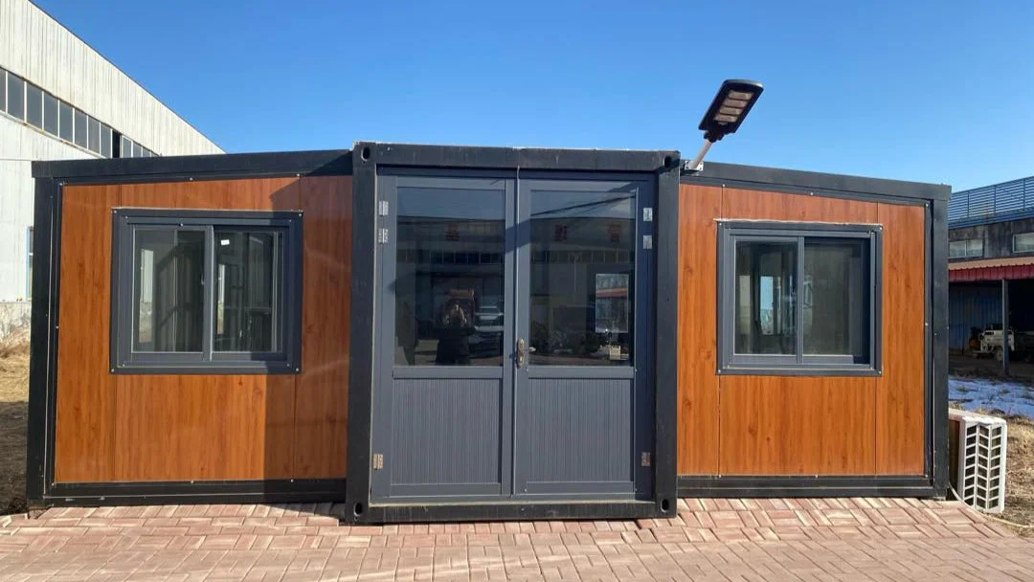
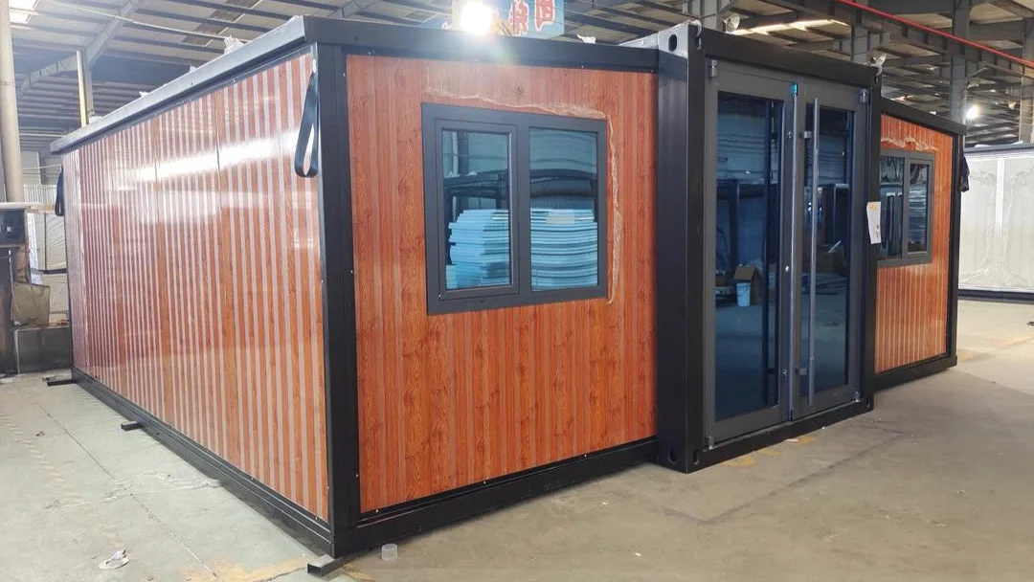
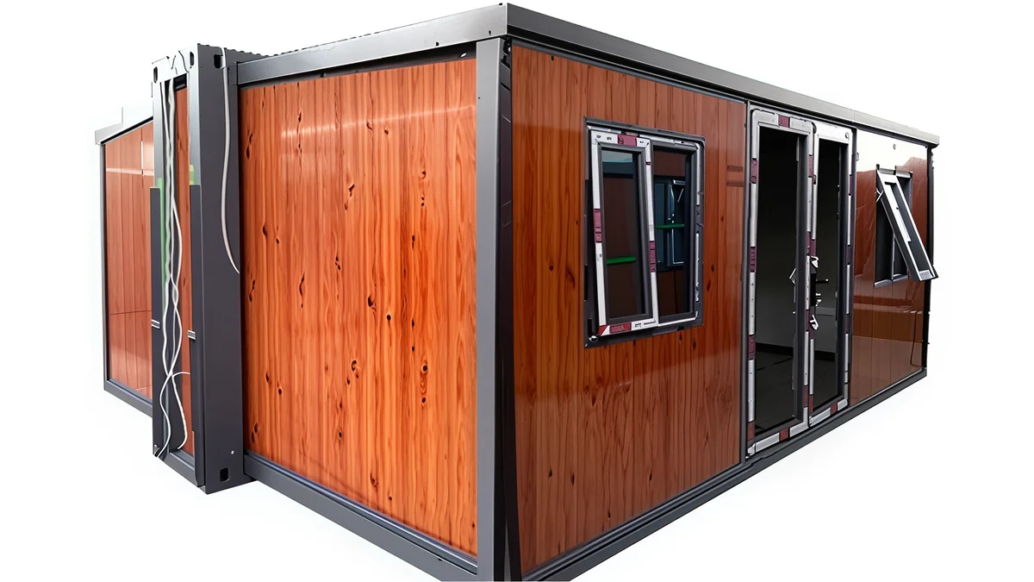
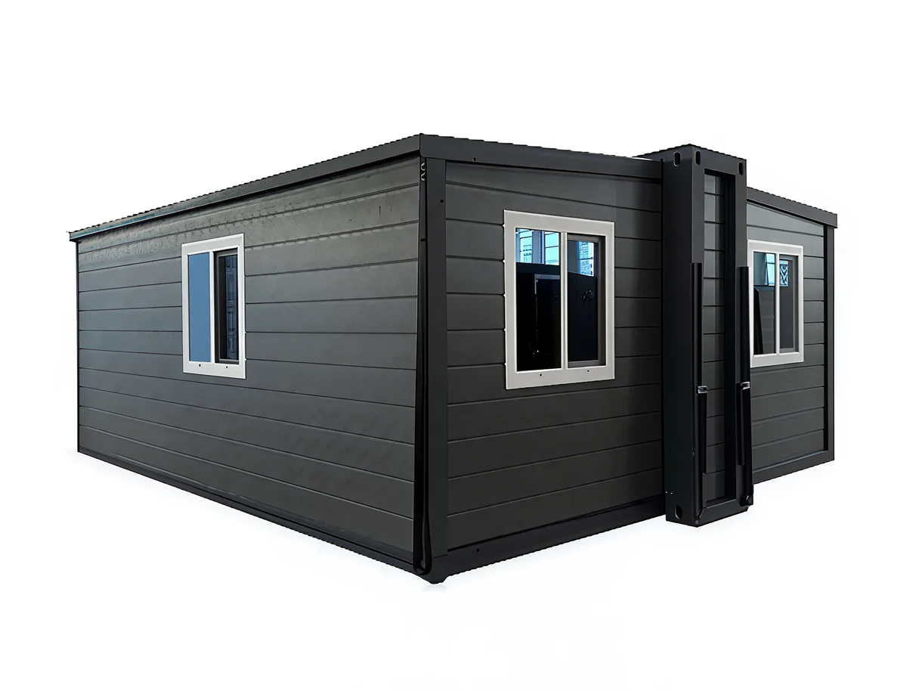
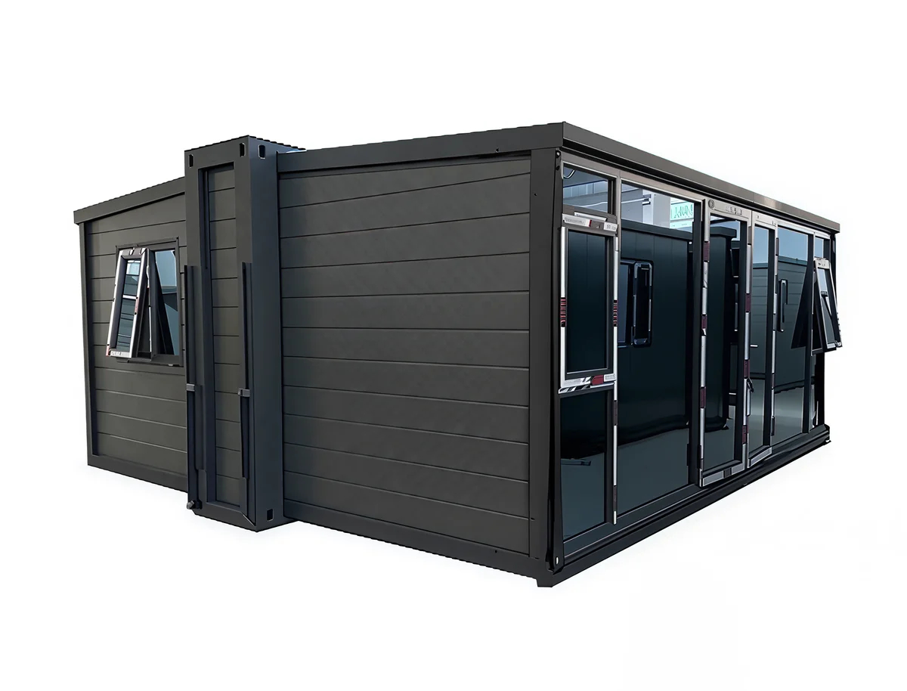
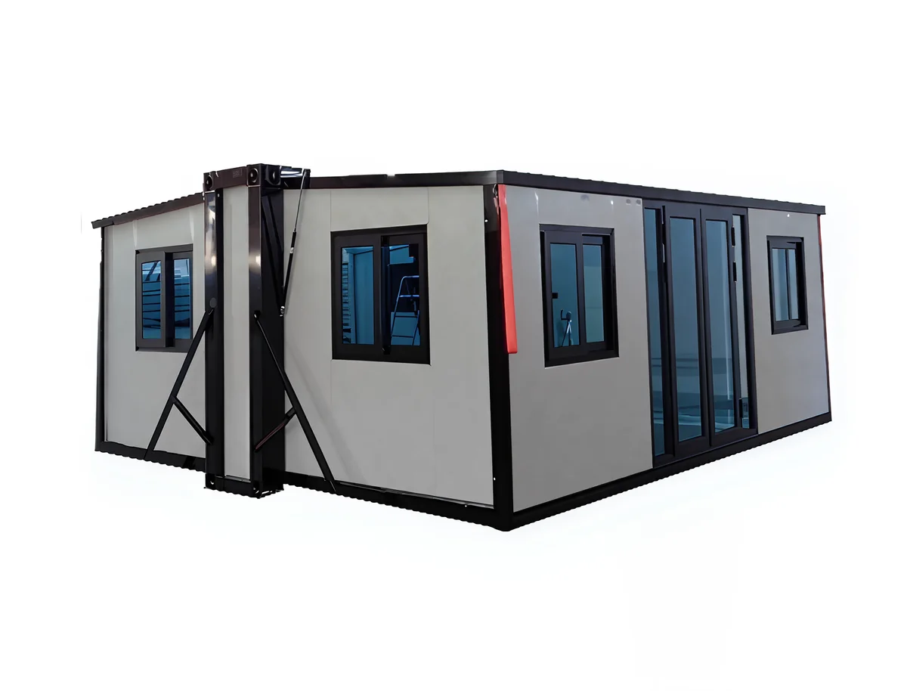
Duo Mod – 20′ Expandable Container Office | 385 SF Office Space
$20,998.95
Bulk Discounts Available: Save when ordering 4+ units
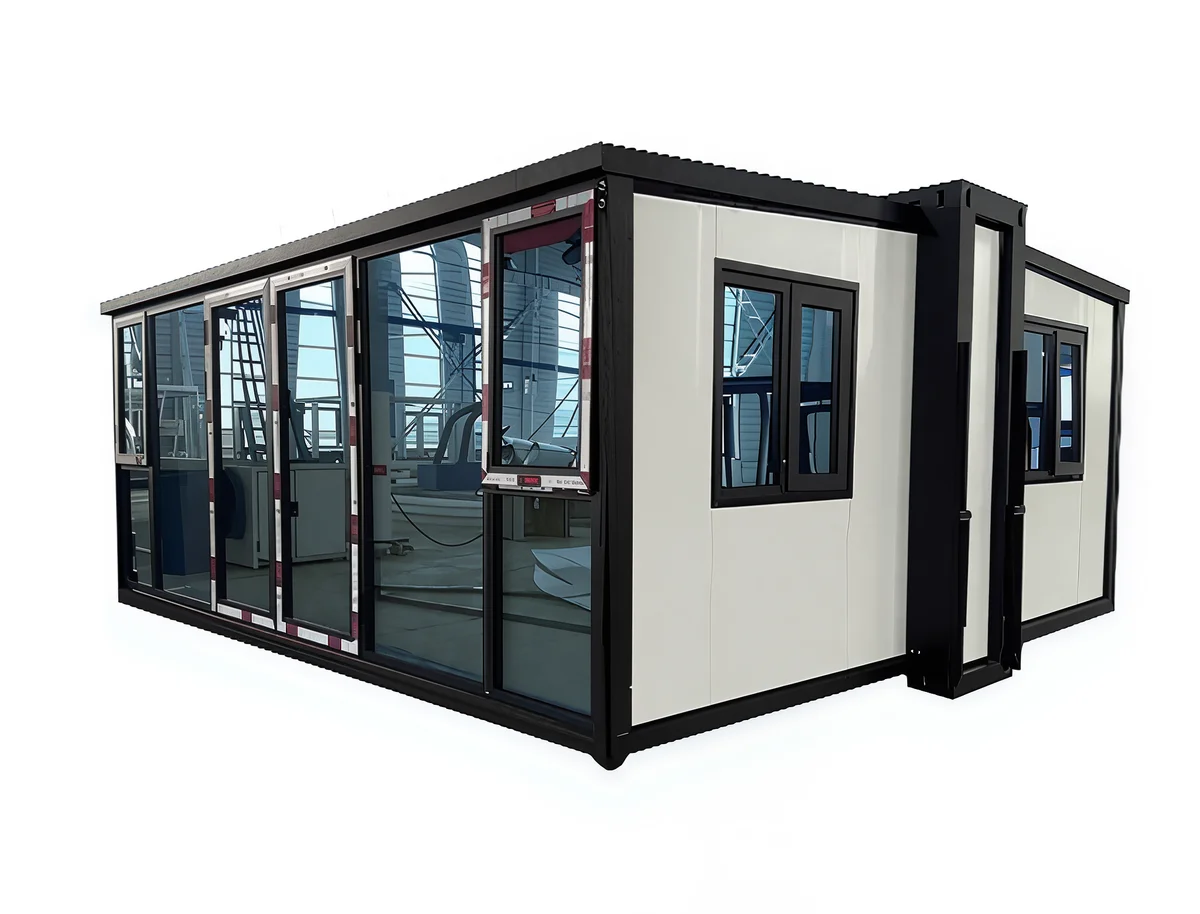
Modern Workspace. Delivered in 1 Hour. The Duo Mod – 20′ Expandable Container Office redefines what’s possible for business operations.
Bulk Discounts Available: Save when ordering 4+ units
Modern Workspace. Delivered in 1 Hour.
The Duo Mod – 20′ Expandable Container Office redefines what’s possible for business operations. Designed for quick deployment, this fully equipped workspace is ready in just 1 hour, providing the perfect solution for temporary sites, permanent offices, or hybrid business setups.
With Grade 3 fire-retardant materials, Category 5 hurricane wind resistance, and a 50+ year lifespan, it’s built to withstand the toughest conditions while maintaining a professional and comfortable environment. Inside, you’ll find double-pane windows, soundproofing up to 60db, and a pre-installed restroom—making it ideal for productivity from day one.
Key Features
- Quick Deployment: Ready to use in just 1 hour
- Fully Equipped Restroom: Includes shower, toilet, and vanity
- Durable Build: Fire-retardant, hurricane-grade wind resistance
- Enhanced Comfort: Double-pane windows and premium soundproofing (up to 60db)
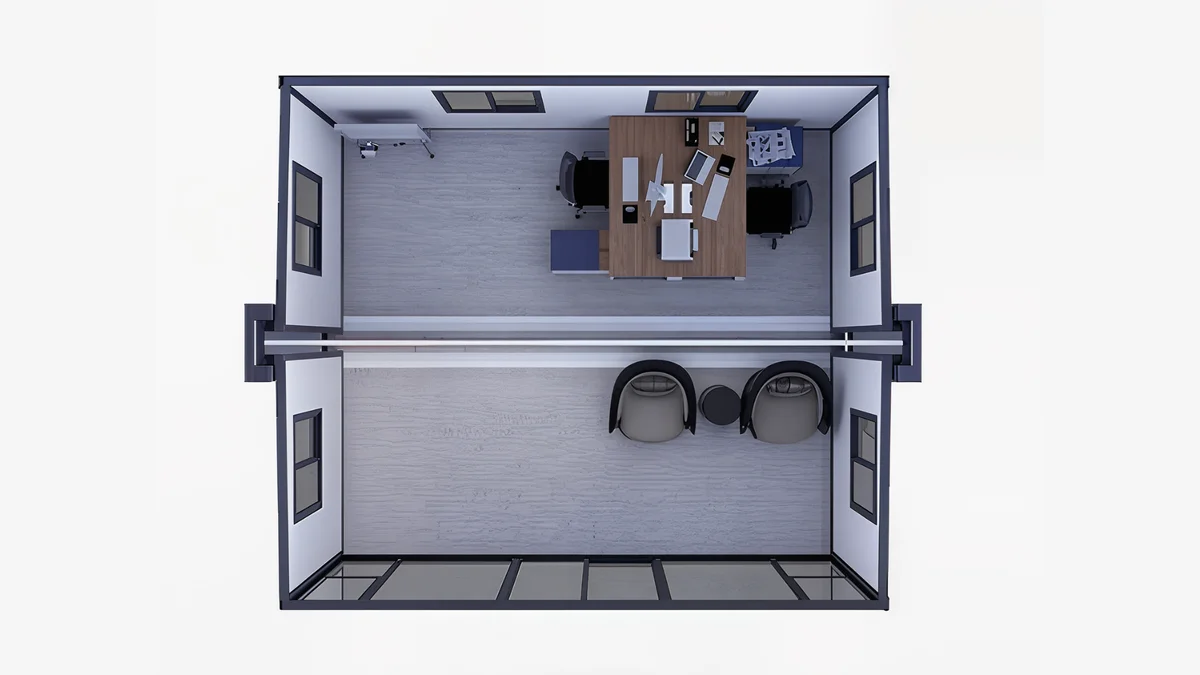
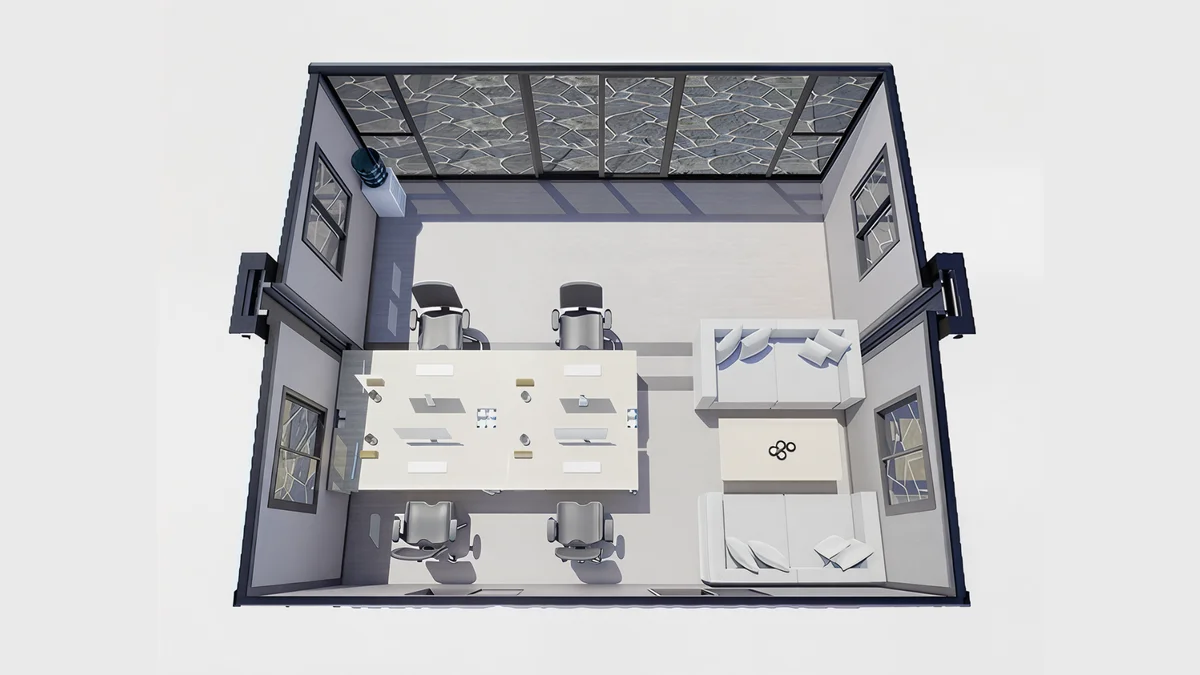
- Flexible Layout: Configure as a private office, collaborative workspace, or multifunction room
- Long Lifespan: Anti-corrosion coating ensures over 50 years of service
- Weather-Resistant Roof: Snow load capacity of 1.0 kN/m² for year-round usability
- Premium Finishings: Quality faucets, pre-installed electrical, and lighting included
Dimensions
- Expanded Size: 19′ 4″ L × 15′ 9″ W × 8′ 2″ H
- Internal Size: 17′ 11″ L × 15′ 3″ W × 7′ 4″ H
- Folded Size: 19′ 4″ L × 2′ 4″ W × 8′ 2″ H
- Total Space: ~385 SF
Construction Specifications
- Wallboard: Type 950 – 65 mm EPS color steel composite, double-sided 0.3 mm
- Frame: Electrostatic-sprayed steel frame with anti-corrosion coating
- Folding Hinges: 130 mm galvanized embedded hinge
- Flooring: 18 mm bamboo glue board + 4 mm SPC stone plastic floor
- Roof Panel: Type 950 – 50 mm EPS composite + 0.45 mm corrugated veneer
- Ceiling Panels: Type 950 – 50 mm EPS composite
- Wing Roof Panels: Type 950 – 65 mm EPS composite + 0.45 mm corrugated veneer
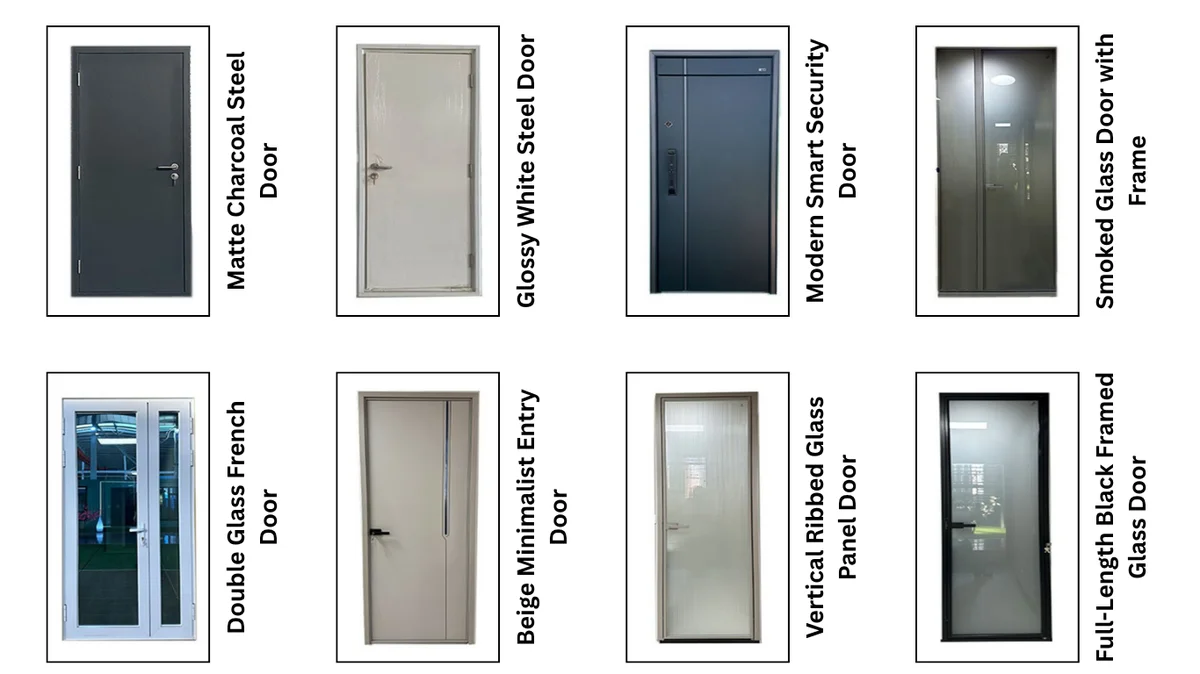
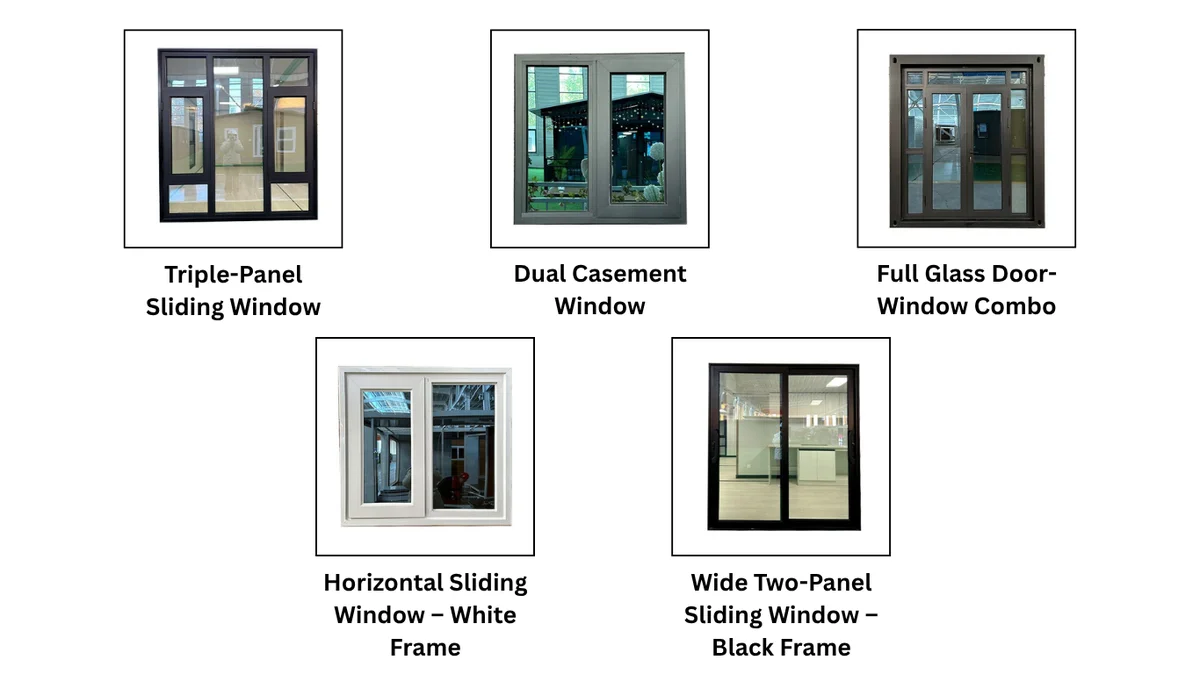
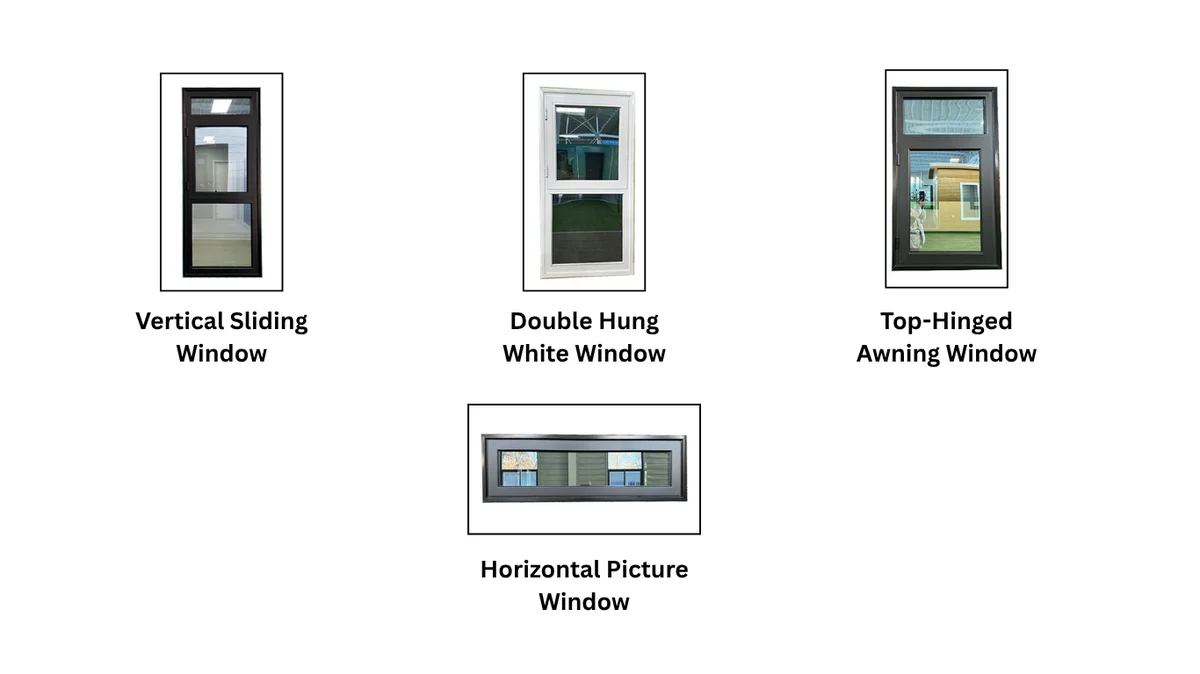
- Windows & Doors: Aluminum alloy double-glass sliding windows, steel fire door (optional broken-bridge aluminum)
- Electrical System: Standard wiring; customizable per client request
Interior Layout Options
- Open office space
Door & Window Details
- Security Door: Zinc alloy steel plate, aluminum frame, fingerprint lock
- Entrance Door: Broken bridge aluminum frame + double-layer hollow tempered glass
- Bathroom Door: Titanium-magnesium alloy frame + double-layer hollow tempered glass
- Windows: Broken bridge aluminum, aluminum alloy, or plastic steel frame — all double-layer hollow tempered glass
Bathroom Details
Dry/wet separation with Changhong glass partition
Copper-core shower, branded wash basin, intelligent light-up mirror cabinet, branded toilet
UV-coated wall panels, SPC stone flooring, polyurethane insulation base, 1.2 mm steel bottom protection
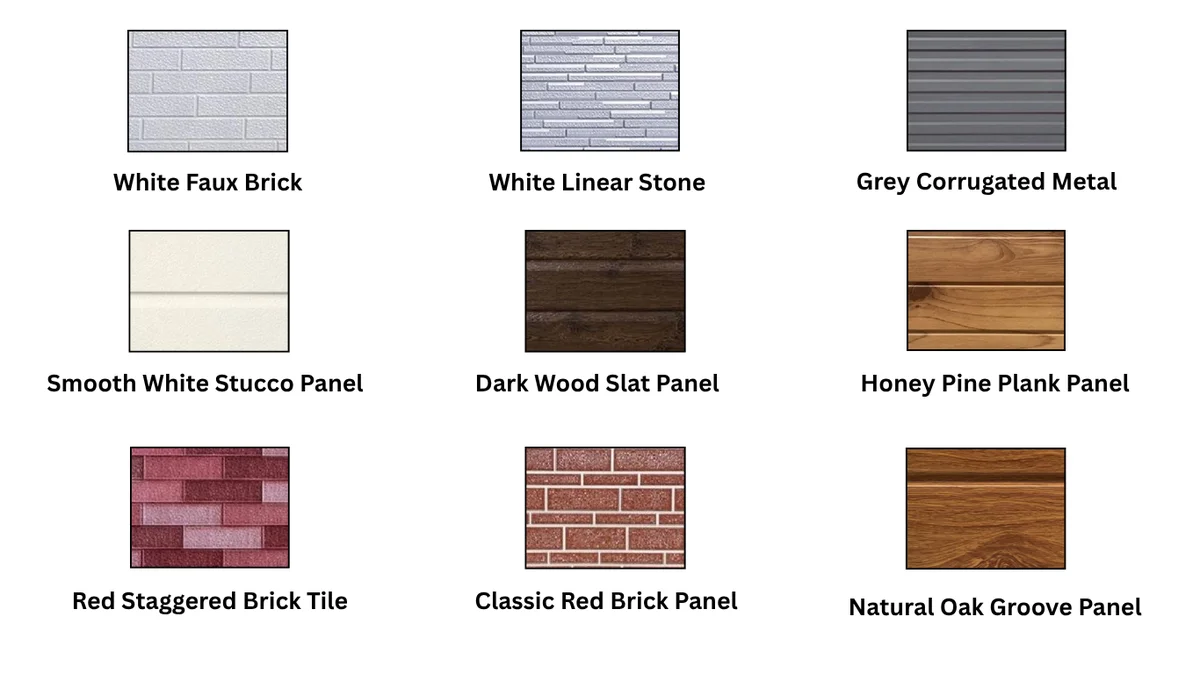
Exterior Wall Panels
Lightweight yet high-strength
A2 fire protection rating
Customizable colors
Recyclable for sustainable use
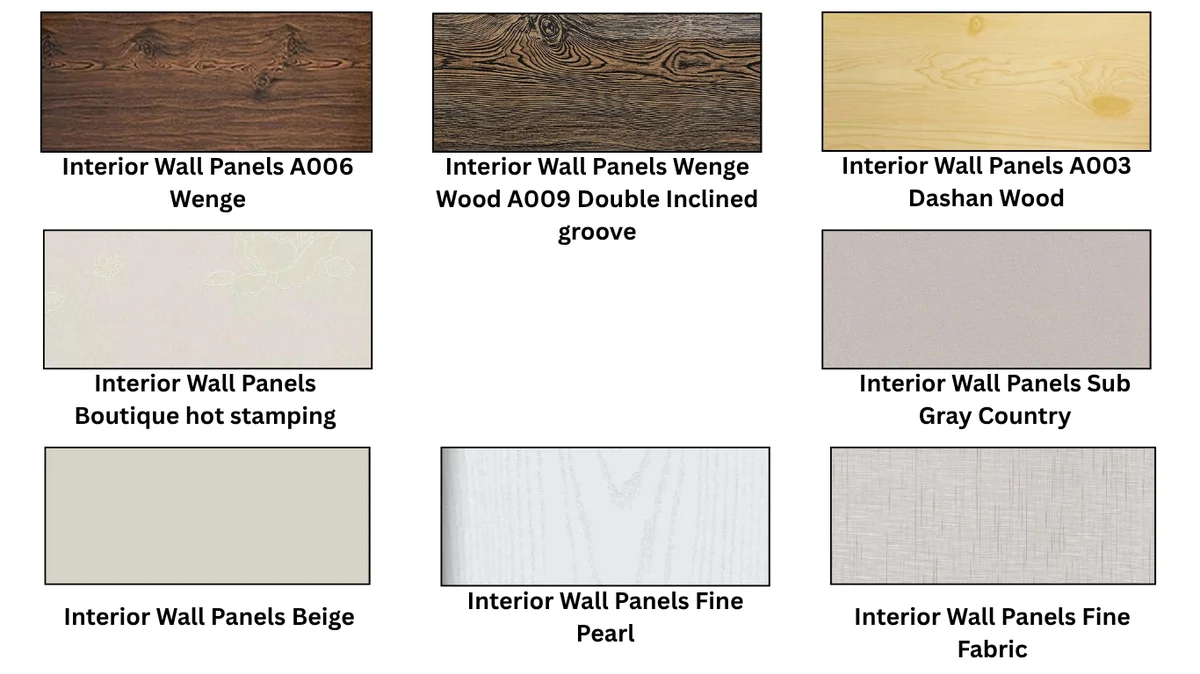
Interior Wall Panel Options
- Beige
- Fine Fabric
- Sub-Gray Country
- Fine Pearl
- Boutique Hot Stamping
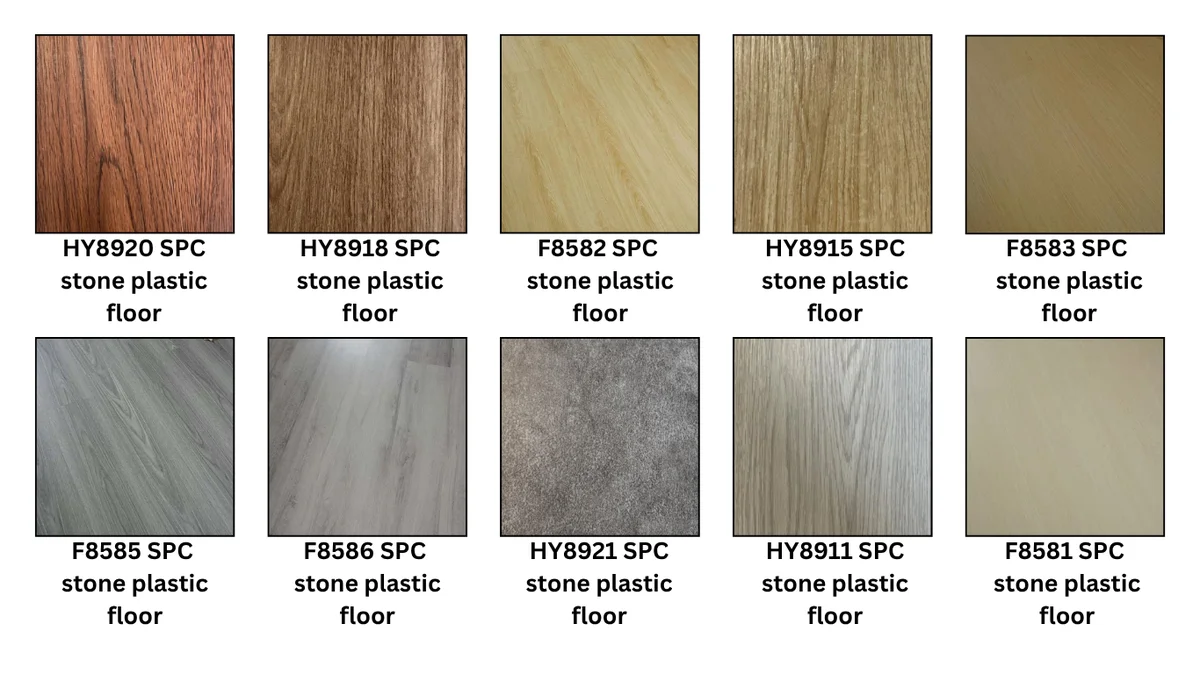
Floor Color Selections
4.0 mm SPC Stone Plastic Floor: HY8911, HY8918, HY8920, HY8915, HY8921
8.0 mm SPC Stone Plastic Floor: F8581, F8582, F8583, F8585, F8586
Use Cases
- Remote worksite office
- Corporate on-site expansion
- Event management base
- Construction site HQ
- Mobile command center
What’s Included
- 20′ expandable container office unit
- Installed windows and doors
- Fully equipped bathroom
- Pre-installed lighting and electrical system
- Complete technical documentation (floor plan, elevations, 3D views)
Customization Available
Looking for a custom layout or different finishings?
Contact Us for custom configurations or volume orders.
| Dimensions | 19' 4" L × 15' 9" W × 8' 2" H |
|---|---|
| HVAC | ~385 SF |
| Electrical | Standard wiring; customizable per client request |
Related products
-
6’x4′ Vinyl Window
$900.00Upgrade your container with our 6-foot by 4-foot dual pane vinyl sliding glass window, designed for enhanced comfort and functionality.
-
Electric Package for 20′ Container
$1,400.00Please note that the container is sold separately. Two (2) 4′ Surface Mounted LED Lights
For (4) Duplex Outlets
One (1) Light Switch
One (1) 125 Amp rated Main Breaker Panel. The electrical package can be customized. -
Cargo Door Lock Box
$125.00A cargo swing door lock box on a shipping container is a robust enclosure constructed from durable materials like steel, designed to secure the container’s swing doors.


Reviews
There are no reviews yet.