
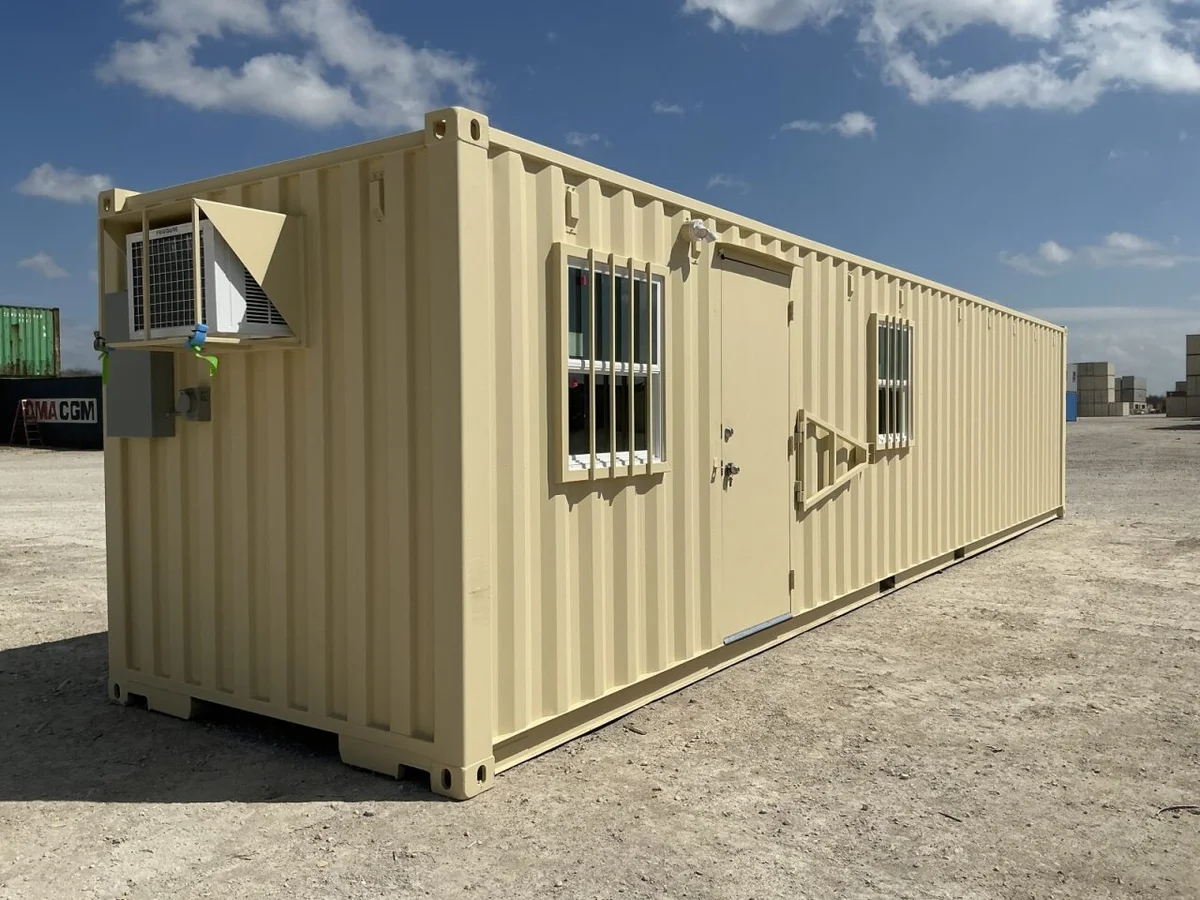
READY TO SHIP – 40′ Mobile Office with Storage (18’/22′)
March 28, 2026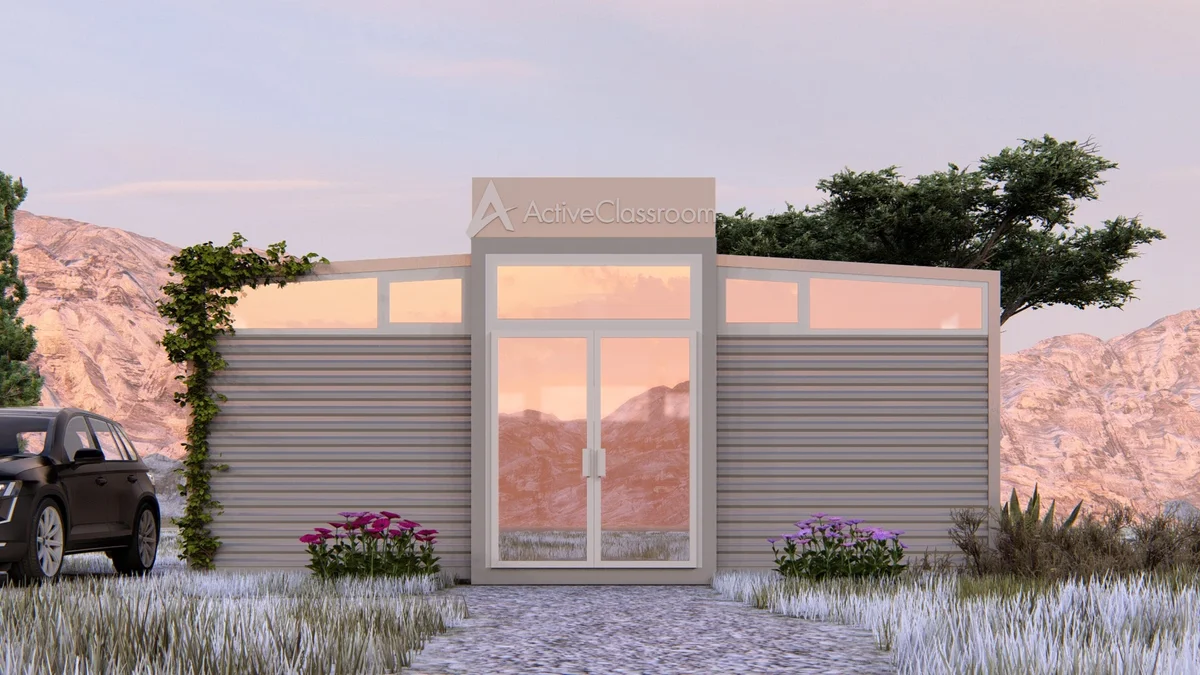
Grand Luxe – 40’+ Expandable Portable Classrooms | Modular Unit | Rapid-Deploy Learning Space | Communal Multi-Purpose Building
March 28, 2026
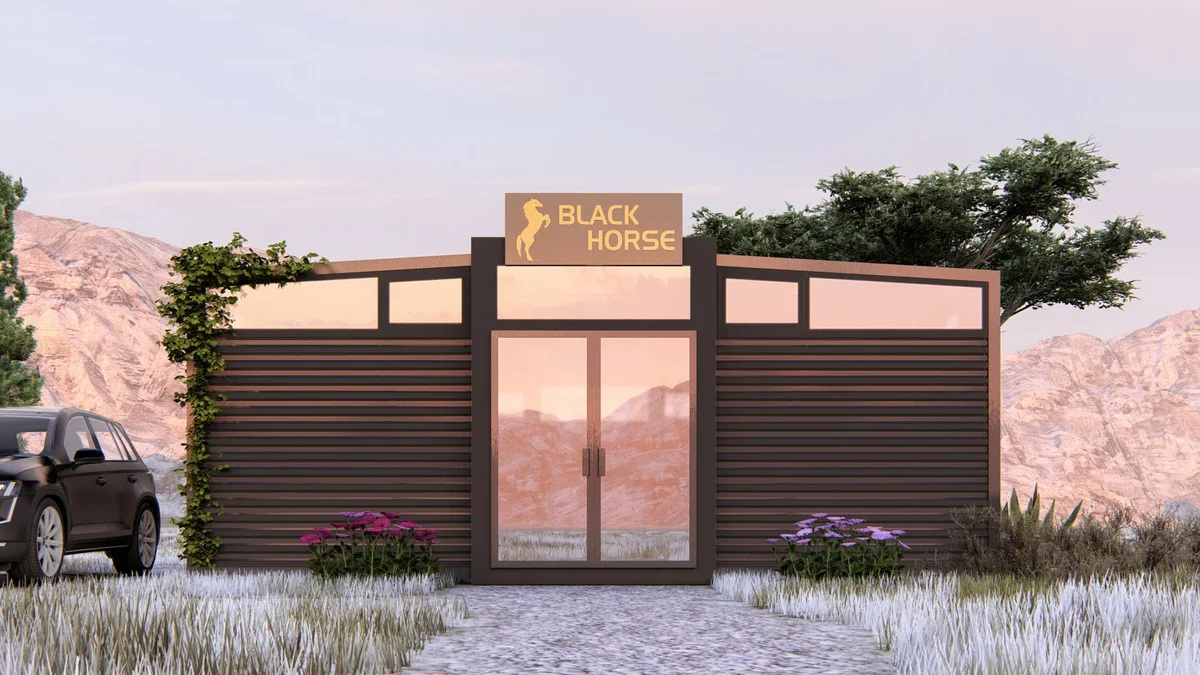
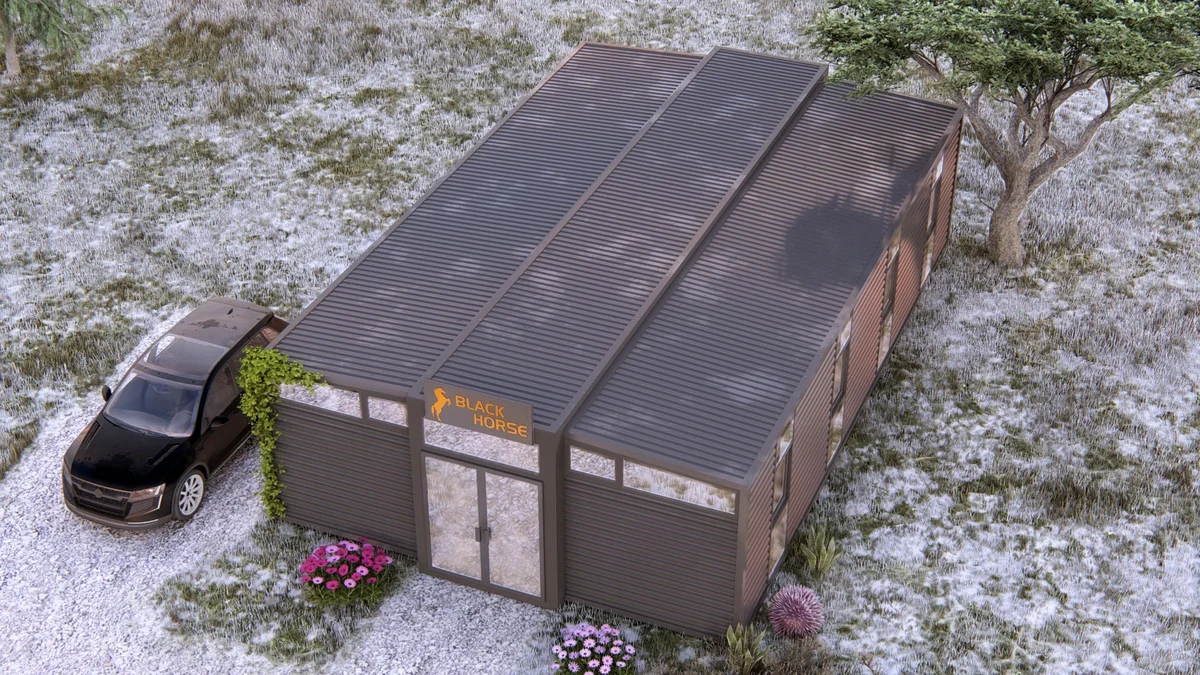
Grand Luxe – 40’+ Expandable Container Office | 865 SF Modular Office Trailer | Portable Workspace Solution
Original price was: $69,999.00.$48,995.00Current price is: $48,995.00.
Bulk Discounts Available: Save when ordering 4+ units
Scalable, Durable, and Ready to Work
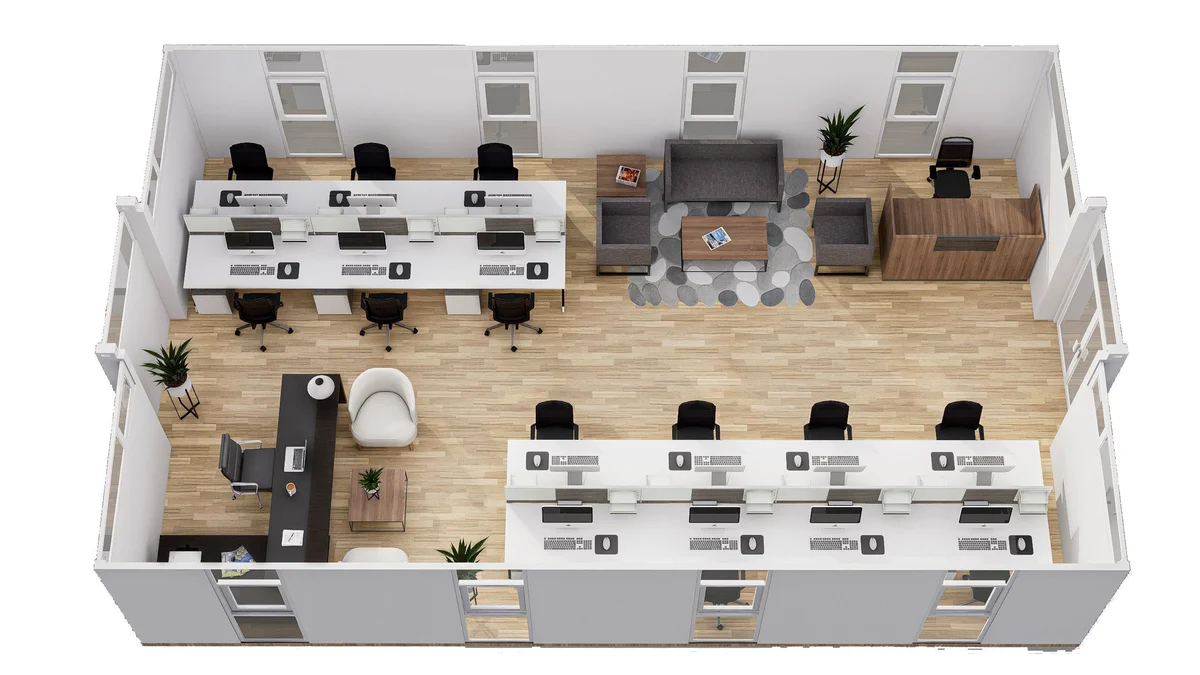
The 40′ Shipping Container Office delivers a spacious 865 SF open-plan workspace that can be fully customized for your operational needs.
Bulk Discounts Available: Save when ordering 4+ units
Scalable, Durable, and Ready to Work
The 40′ Shipping Container Office delivers a spacious 865 SF open-plan workspace that can be fully customized for your operational needs. Whether you’re setting up a mobile construction site HQ, a corporate satellite office, or an emergency relief coordination center, this unit offers fast deployment, robust construction, and long-term comfort.
Built with hurricane-rated, fire-retardant materials and superior insulation, it’s engineered to perform in any climate — making it the ultimate plug-and-play professional workspace.
Key Features
- Large Open Layout: 865 SF for desks, meeting rooms, or multi-work areas
- Customizable Interior: Optional kitchenette, bathroom, or private offices
- Quick Deployment: Flat-packed and ready to install in 1–2 days
- Weather-Resistant: Category 5 hurricane wind rating, heavy snow load capacity
- Energy Efficient: R25 ceiling, R15 walls, R7 flooring insulation
- Long-Lasting Build: Fire-retardant materials, anti-corrosion steel, 50+ year lifespan
- Portable & Scalable: Easily relocatable or stackable with other units
- Professional Aesthetic: Large windows, clean finishes, and modern design
Dimensions
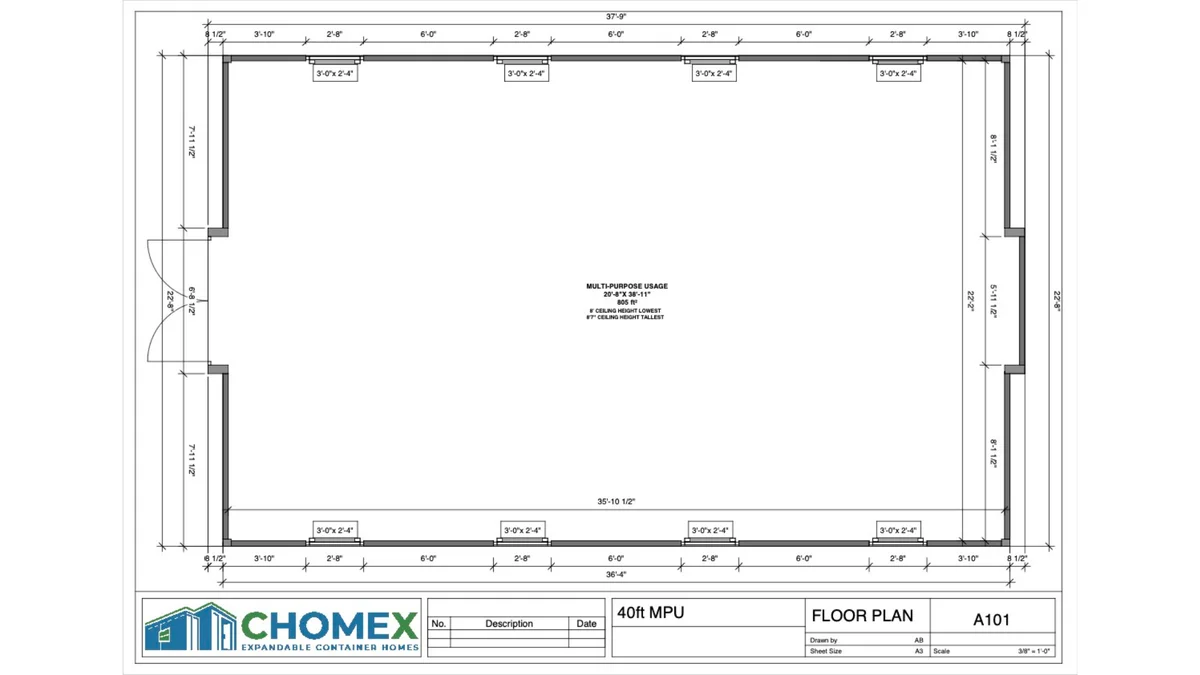
- Expanded Size: 38′ 9″ L × 20′ 5″ W × 8′ 2″ H
- Internal Size: 37′ 10″ L × 19′ 11″ W × 7′ 3″ H
- Folded Size: 38′ 9″ L × 7′ 3″ W × 8′ 2″ H
- Surface Area: ~865 SF
- Ceiling Height: 8′ (min) – 9’6″ (max) ( Varies by Model)
Construction Specifications
- Wallboard: Type 950: 65 mm double-sided 0.3 mm EPS color steel composite panel
- Frame: Electrostatic sprayed protective coating + anti-corrosion treatment
- Folding Hinge: 130 mm galvanized embedded hinge
- Floor: 18 mm bamboo glue board + 4 mm SPC stone plastic flooring
- Main Exterior Roof: Type 950: 50 mm EPS steel composite + 0.45 mm corrugated veneer
- Ceiling Panels: Type 950: 50 mm EPS steel composite
- Wing Roof Panels: Type 950: 65 mm EPS steel composite + 0.45 mm corrugated veneer
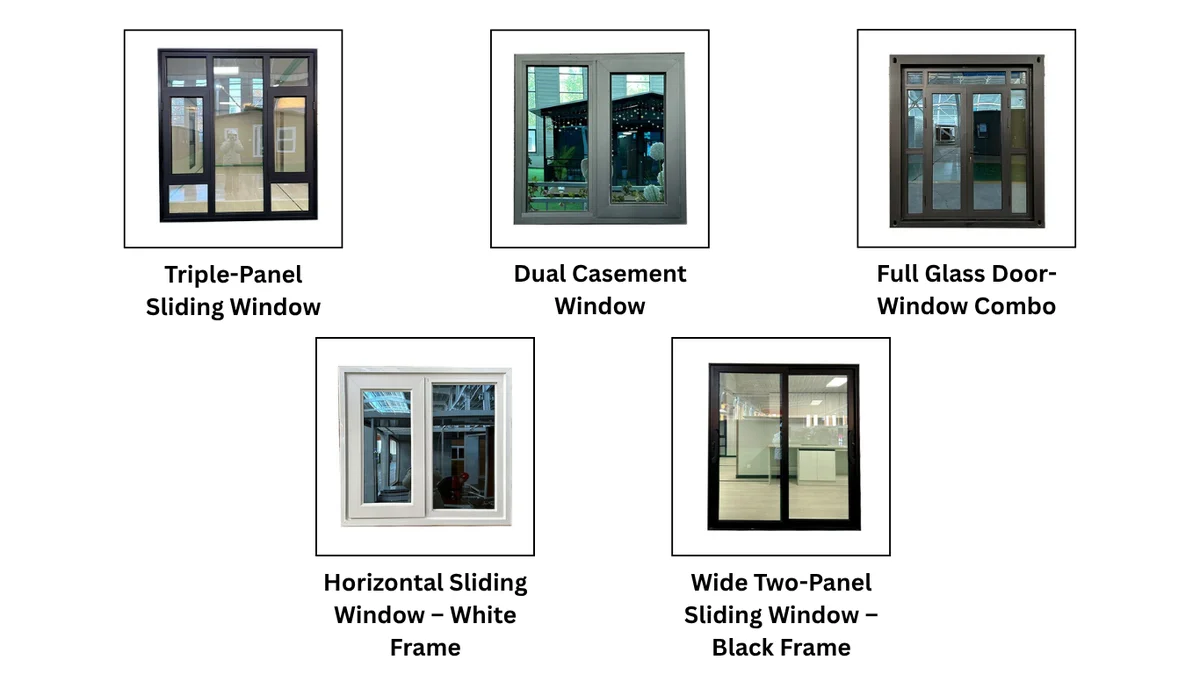
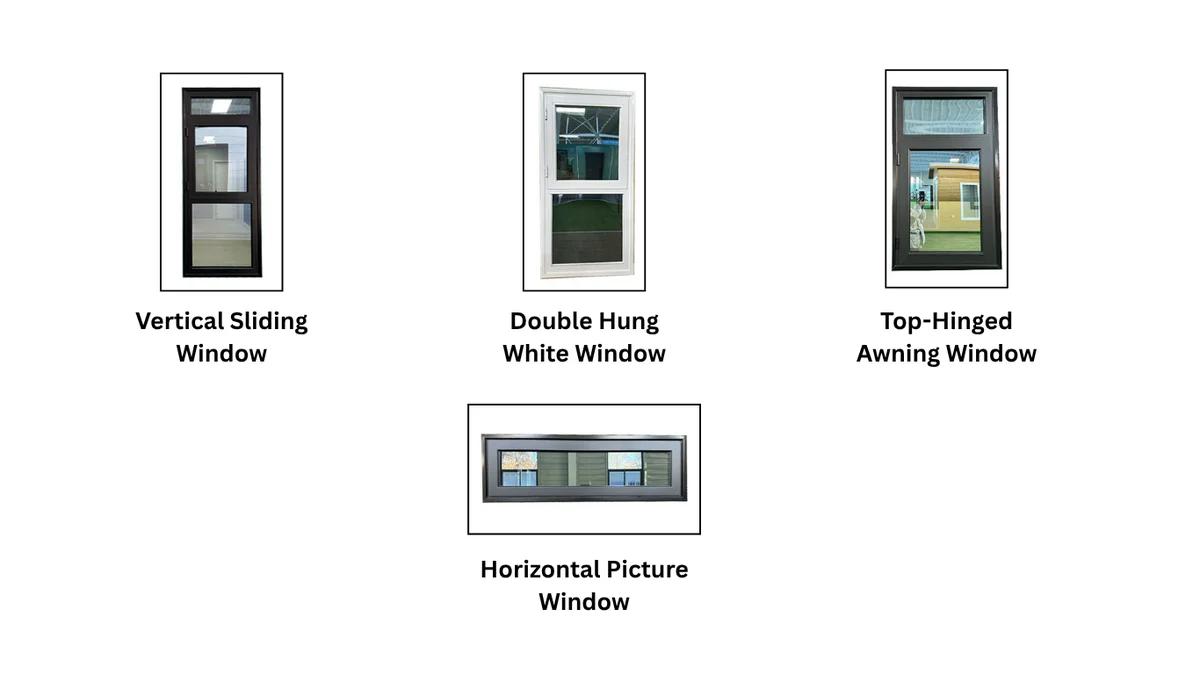
- Windows & Doors: Aluminum alloy double-glass sliding windows, steel fire door (optional broken-bridge aluminum)
- Electrical: Standard wiring; customizable to project requirements
Interior Layout Options
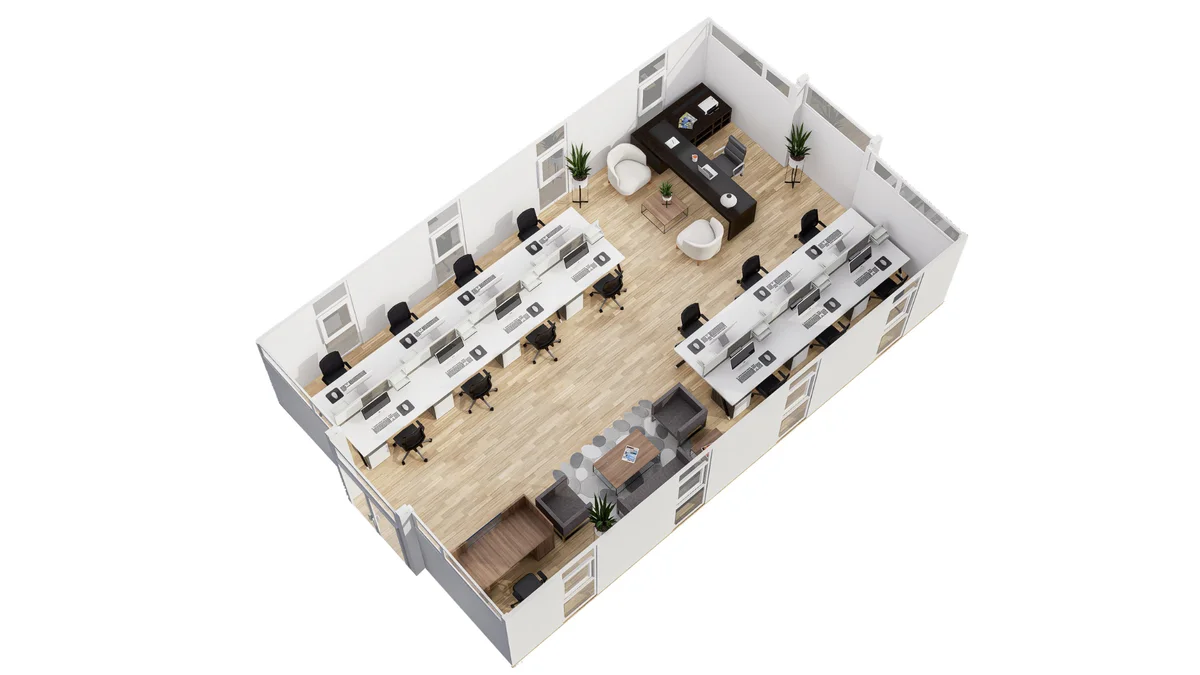
Office interiors can be adapted into open-plan layouts, conference rooms, or multi-desk setups.
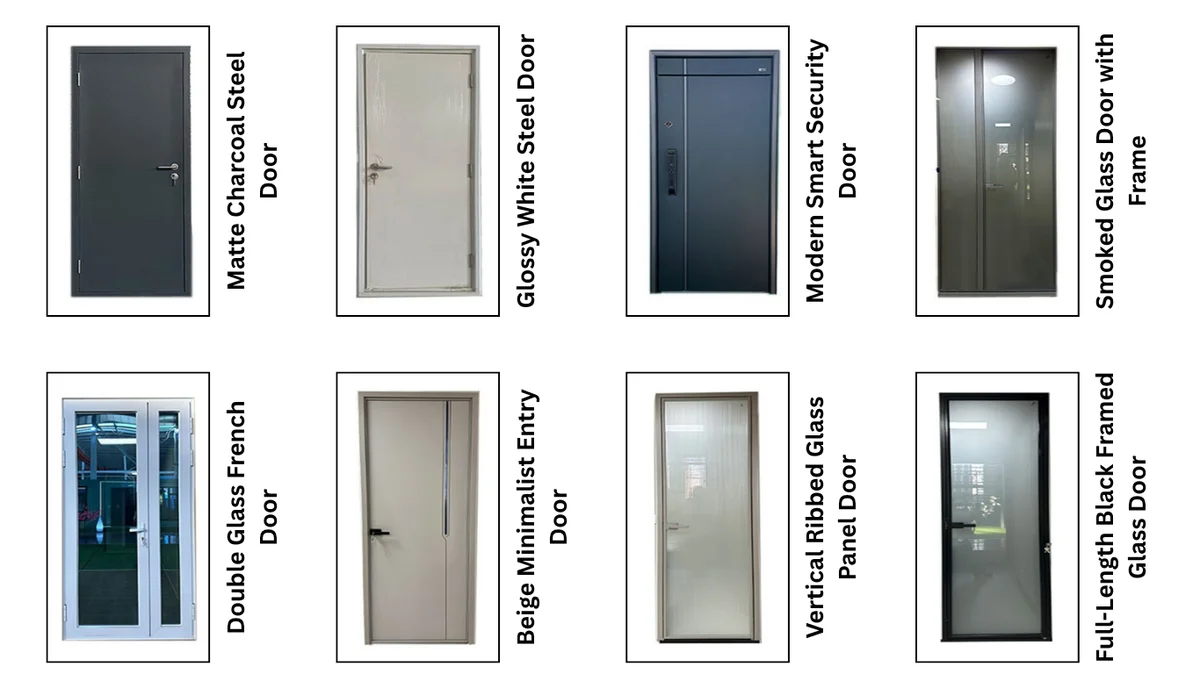
Door & Window Details
Doors:
- Security: Zinc alloy steel plate + aluminum frame + smart fingerprint lock
- Entrance: Broken-bridge aluminum + double-layer tempered glass
- Interior: Titanium-magnesium alloy frame + sandwich wood board
- Bathroom: Titanium-magnesium alloy + tempered glass
Windows:
Broken-bridge aluminum or aluminum alloy + double-layer tempered glass
Optional plastic steel frame
Bathroom Details (if included)
Dry/Wet Separation with Changhong glass doors
Shower (copper core), wash basin, intelligent mirror cabinet, toilet
UV wall panels, SPC flooring, polyurethane insulated base, steel bottom protection
Fully plumbed for water and sewer connections
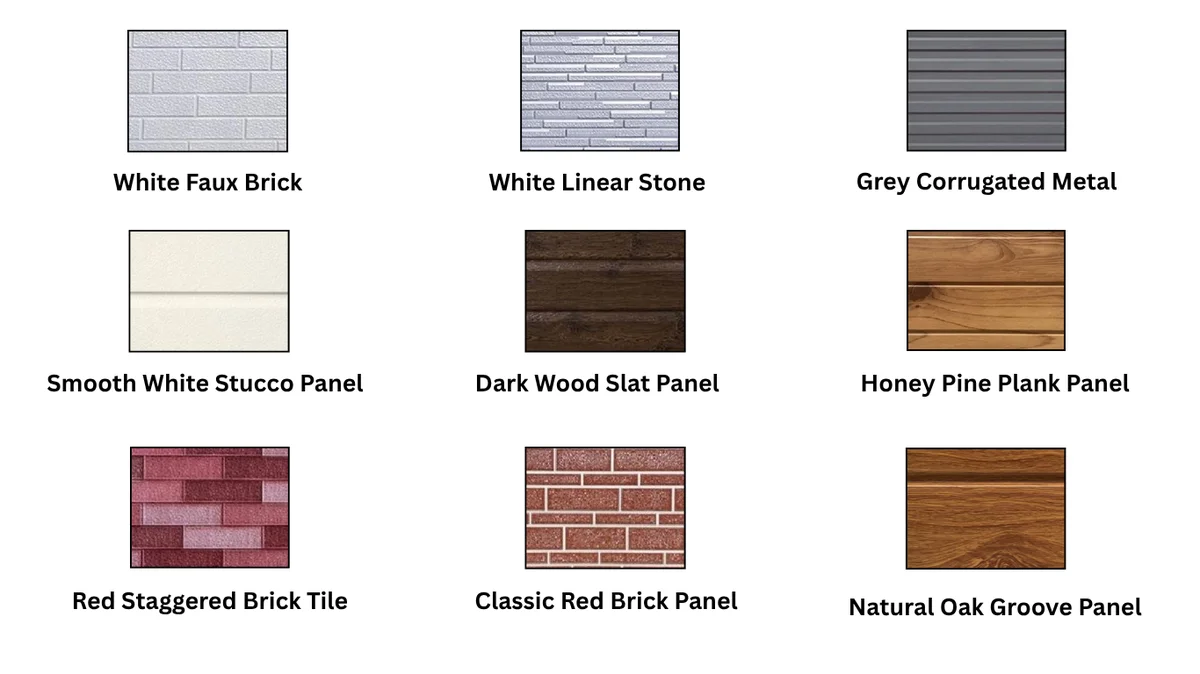
Exterior Wall Panels
Lightweight yet high-strength
Cold & heat resistant, A2 fire protection
Long-lasting finish with color customization available
100% recyclable
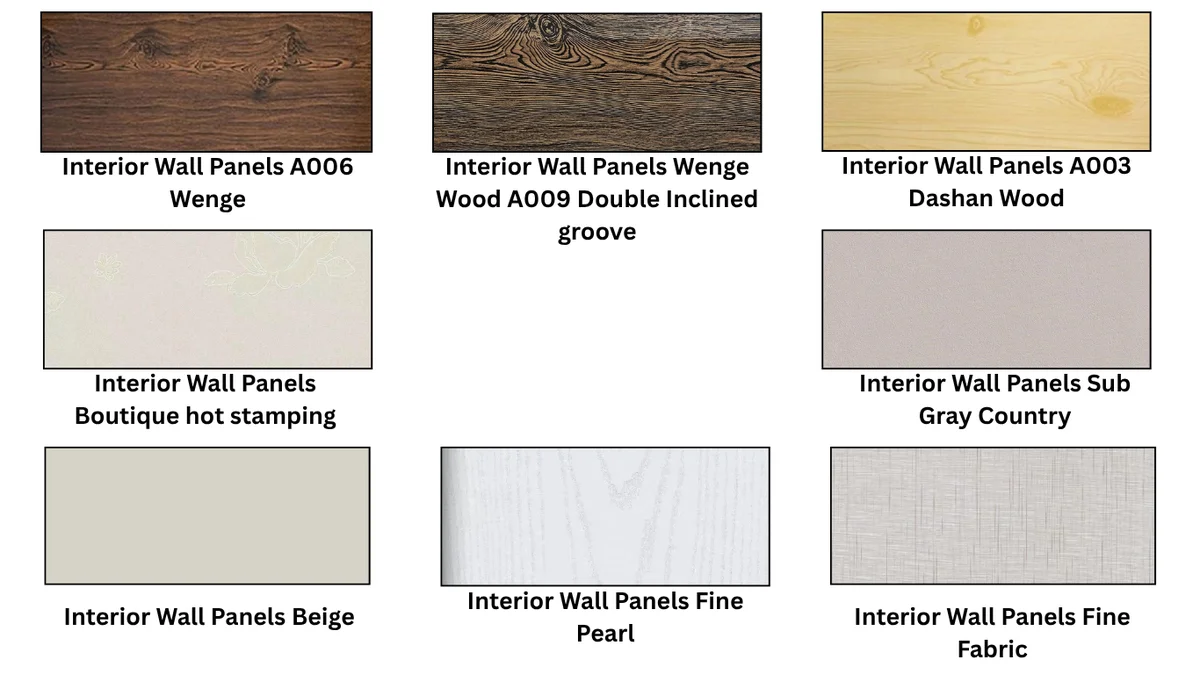
Interior Wall Panel Options
- Beige
- Fine Fabric
- Sub-Gray Country
- Fine Pearl
- Boutique Hot Stamping
- Wenge Wood A009 (Double Inclined Groove)
- A003 Dashan Wood
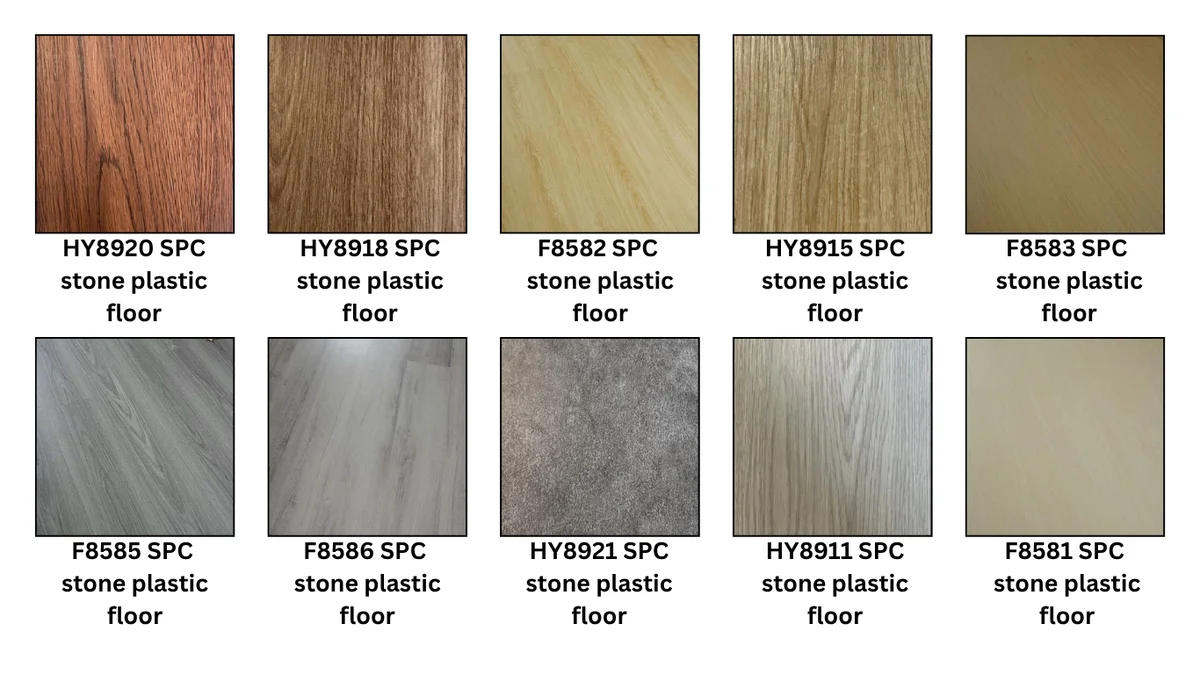
Floor Color Selections
- 4.0 mm SPC Stone Plastic Floor: HY8911, HY8918, HY8920, HY8915, HY8921
- 8.0 mm SPC Stone Plastic Floor: F8581, F8582, F8583, F8585, F8586
Use Cases
- Construction site office or job site trailer
- Corporate satellite or executive office
- Event coordination center
- Press/media hub
- Emergency or NGO field headquarters
What’s Included
- Expandable 40′ modular office unit
- Installed doors & windows
- Fully framed open-plan interior
- Kitchenette & bathroom prep available (optional)
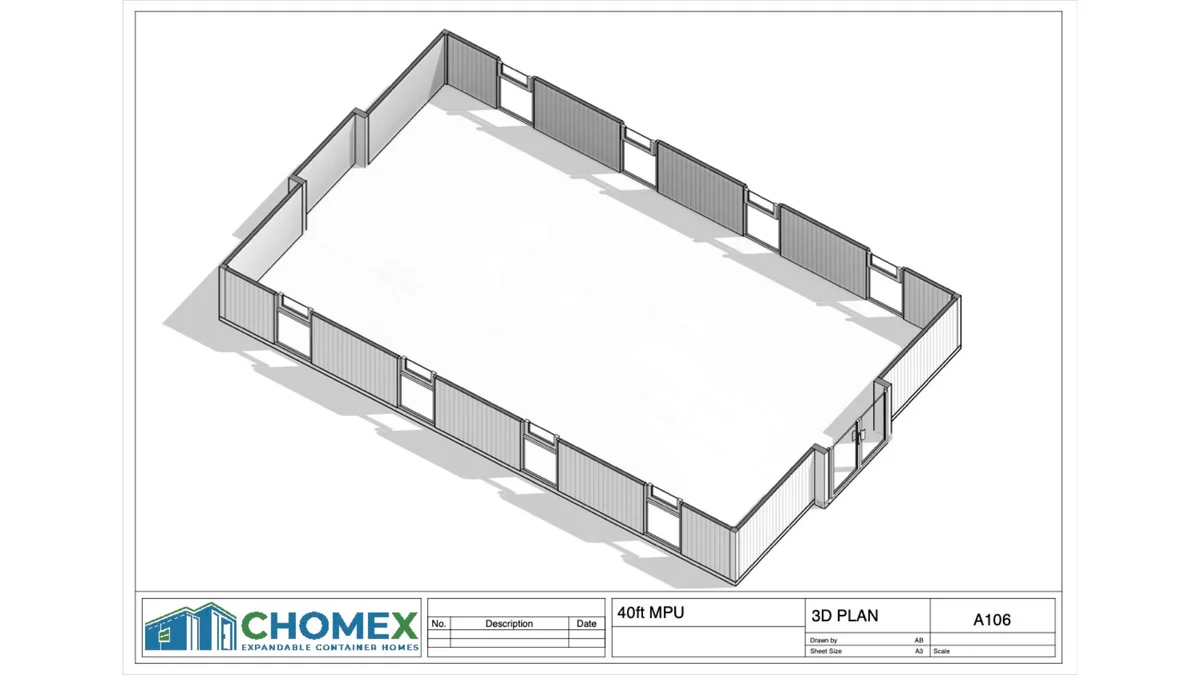
- Technical docs: Floor Plan, 3D View, Roof/Elevation Plans
Customization Available
Looking for a studio version or different finishings?
Contact Us for custom configurations or volume orders.
| Weight | 18000.02 lbs |
|---|---|
| Brand | CHOMEX |
| Dimensions | 38' 9" L × 20' 5" W × 8' 2" H |
| Square Footage | ~865 SF |
| HVAC | ~865 SF |
| Electrical | Standard wiring; customizable to project requirements |
Related products
-
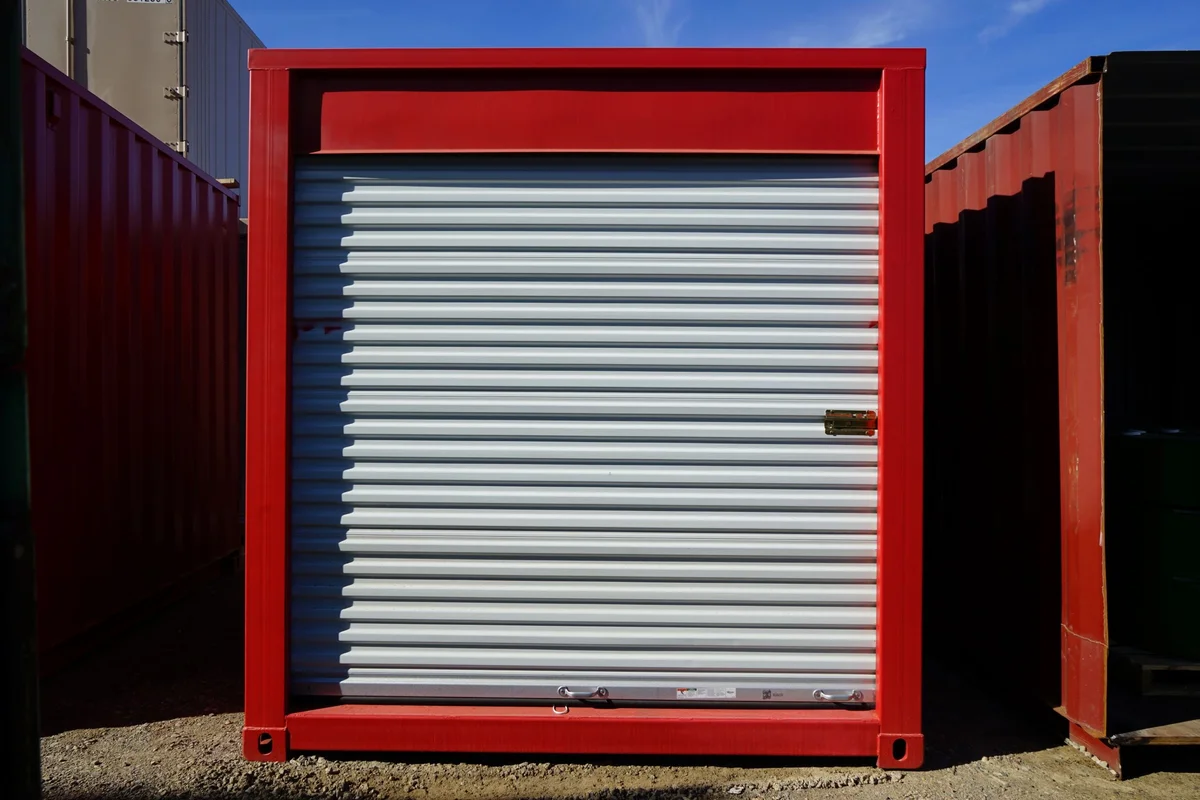
7′ Roll Up Door
$1,200.00FEATURES
uses
Janus International
650 Series roll-up doors. Factory-lubricated springs
Dead axle and barrel assembly
Ratchet tensioning device
26-gauge corrugated door curtain
Roll-up doors
are one of our most common modifications. -
Tongue-and-Groove Plywood Flooring, 40′ Refrigerated Container
$2,000.00Upgrade your refrigerated shipping container with
heavy-duty tongue-and-groove (T&G) plywood flooring
, engineered to install directly over the existing T-rail aluminum floor. This robust solution creates a flat, stable surface ideal for storage, equipment, or workspace use. -
48″ Steel Security Personnel Door
$1,200.0048” Steel Man Door for Shipping Containers
Create a secure, durable, and climate-controlled entry point in your container with this heavy-duty 48” steel man door, designed specifically for harsh environments and demanding applications.


Reviews
There are no reviews yet.